Get Premium
Dark mode theme is available exclusively for premium users. Learn more about the benefits of subscribing.
No fees, cancel anytime.

 Dark Mode Ad-Free Browsing Unlimited Content
 Ad-Free Browsing Unlimited Content Dark Mode
Join 1.2 million Panda readers who get the best art, memes, and fun stories every week!
An architect or an interior designer is a pretty respected career. About 6,000-7,000 new architects graduate each year, and in 2024, over 5,000 students earned degrees in interior design. The point of studying is to learn how to create beautiful, practical, and sellable places, but it seems that not all interior designers and architects are created equal.
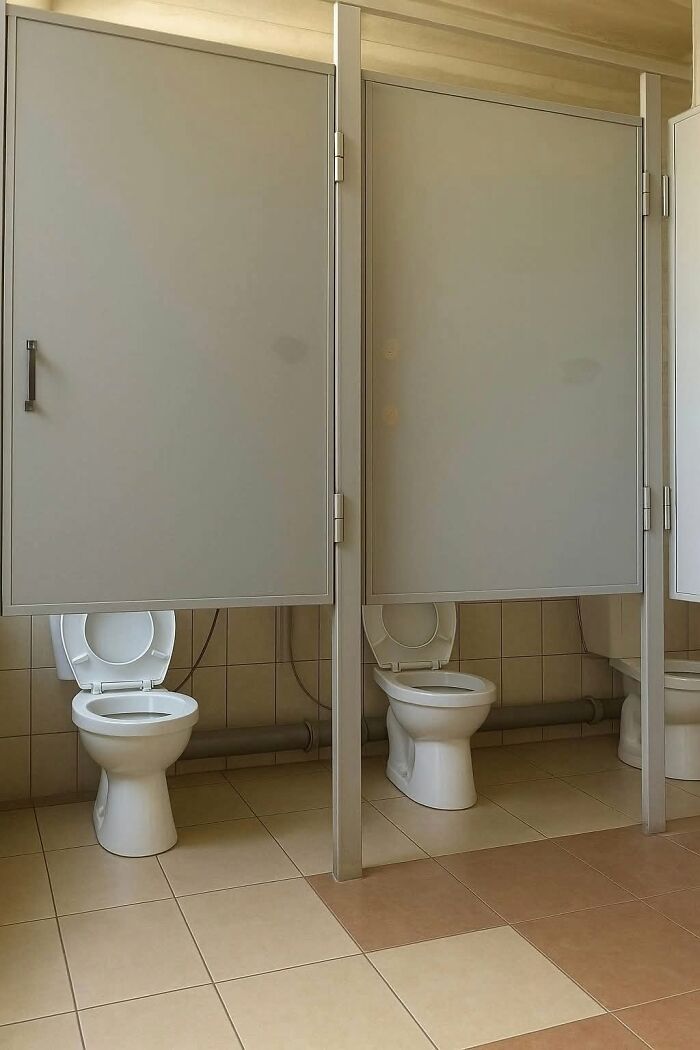
Sometimes, it’s not enough to know how to sketch blueprints and come up with gorgeous ideas — they need practical execution, too. This list is dedicated to the architects and interior designers who failed to do that. Stairs that lead to nowhere, public restroom doors that expose their occupants, and other nonsensical design decisions that should’ve stayed on paper await your attention below!
This post may include affiliate links.
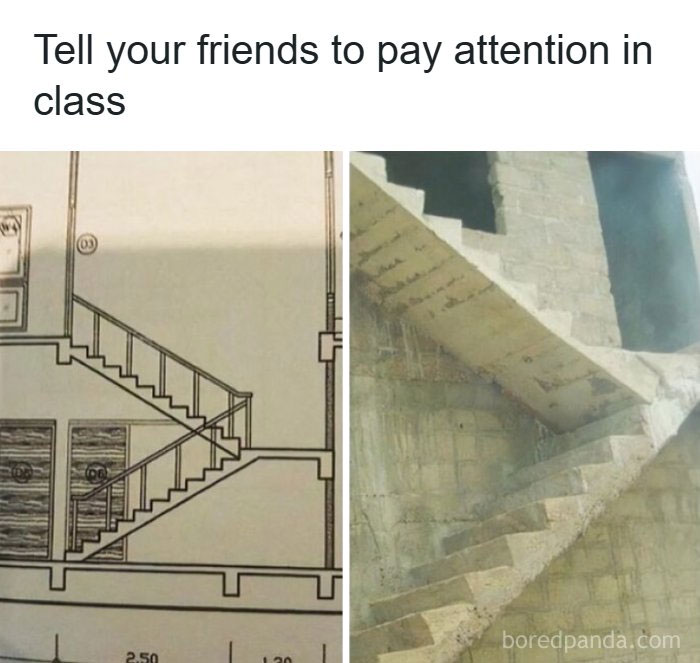
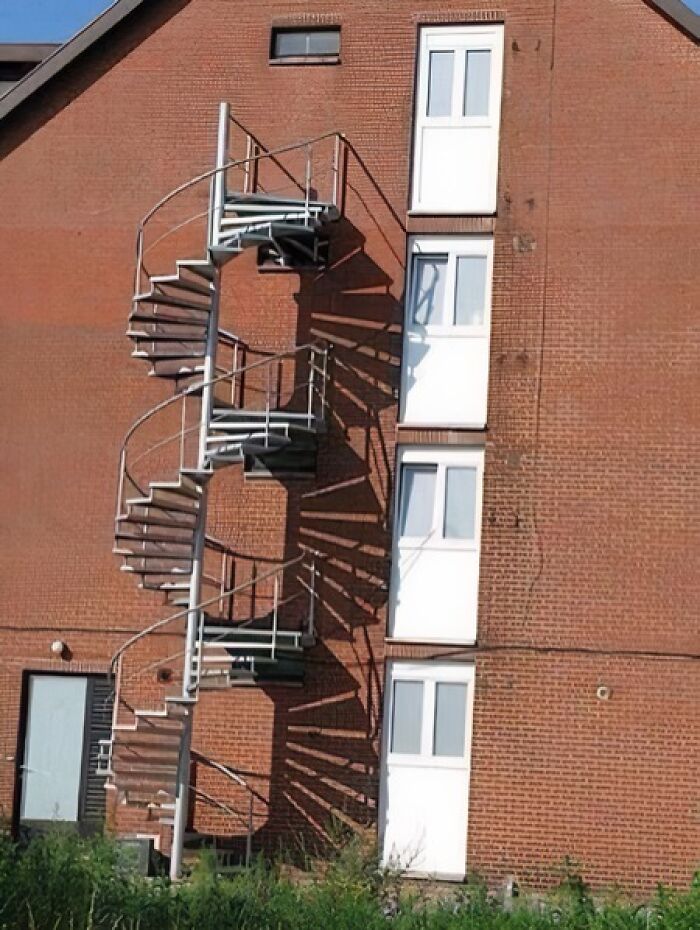
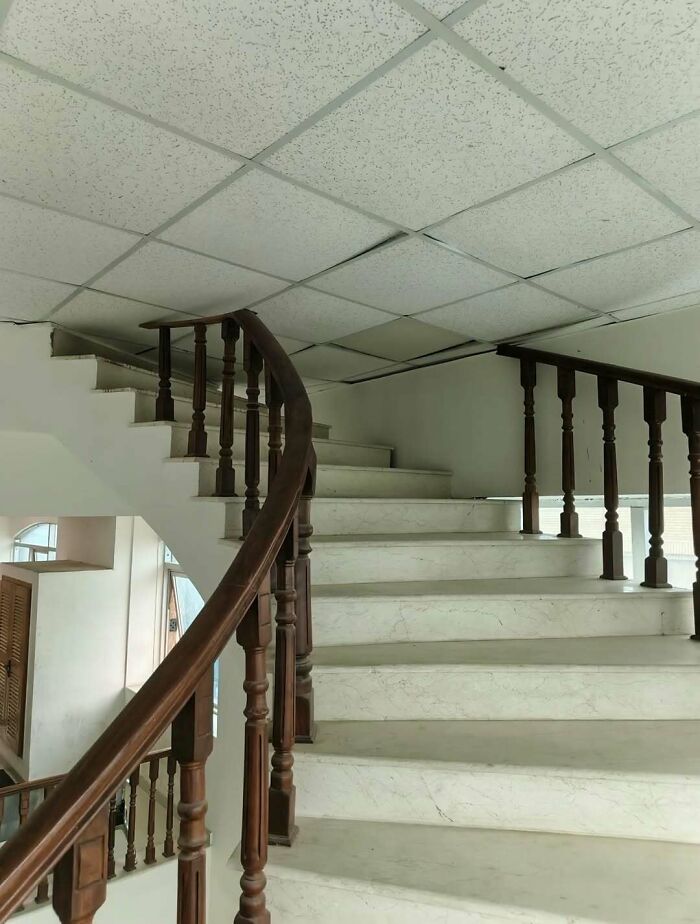
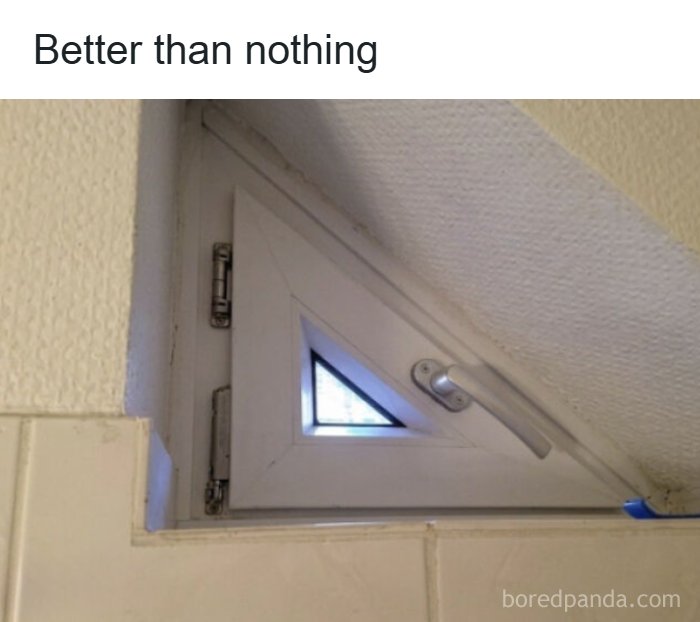
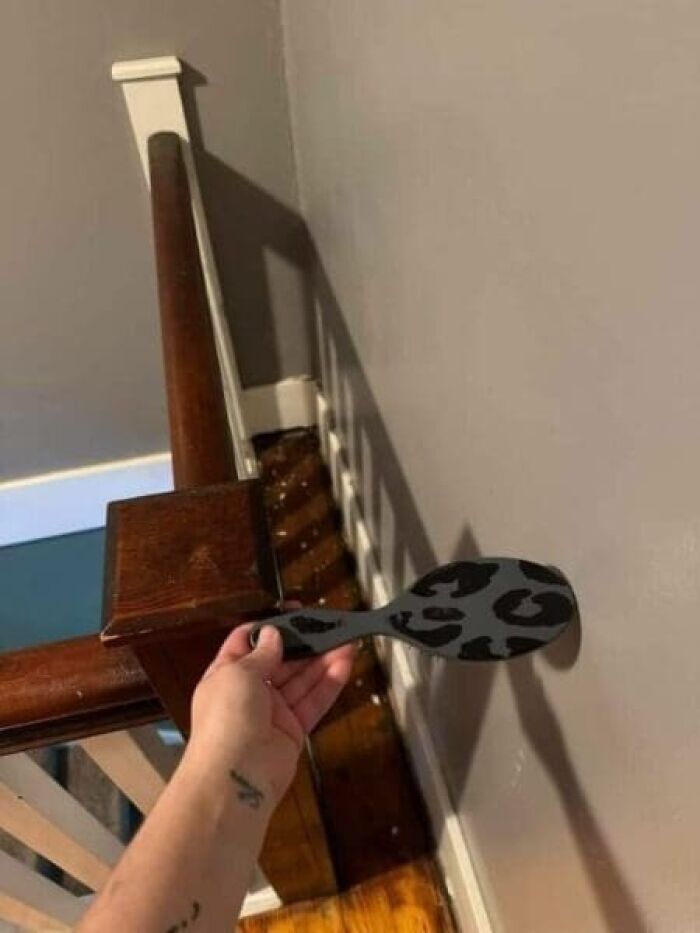
When git solves merge conflicts
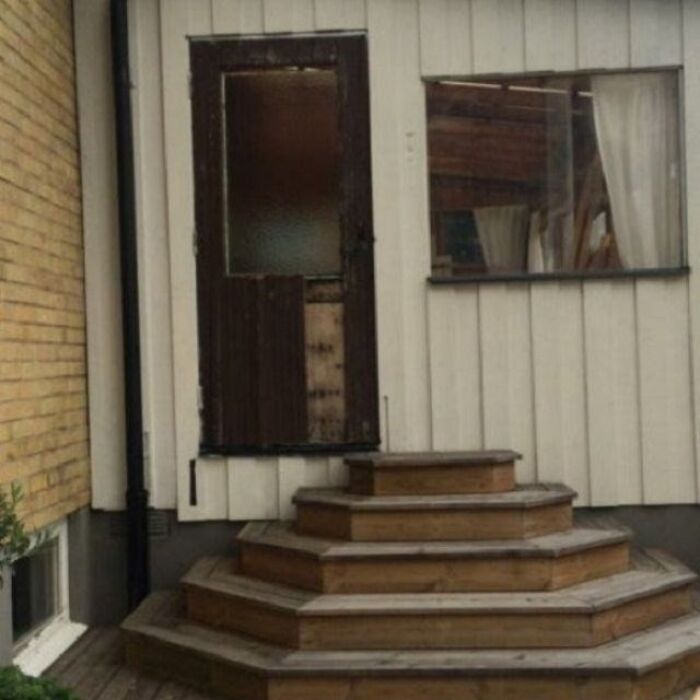
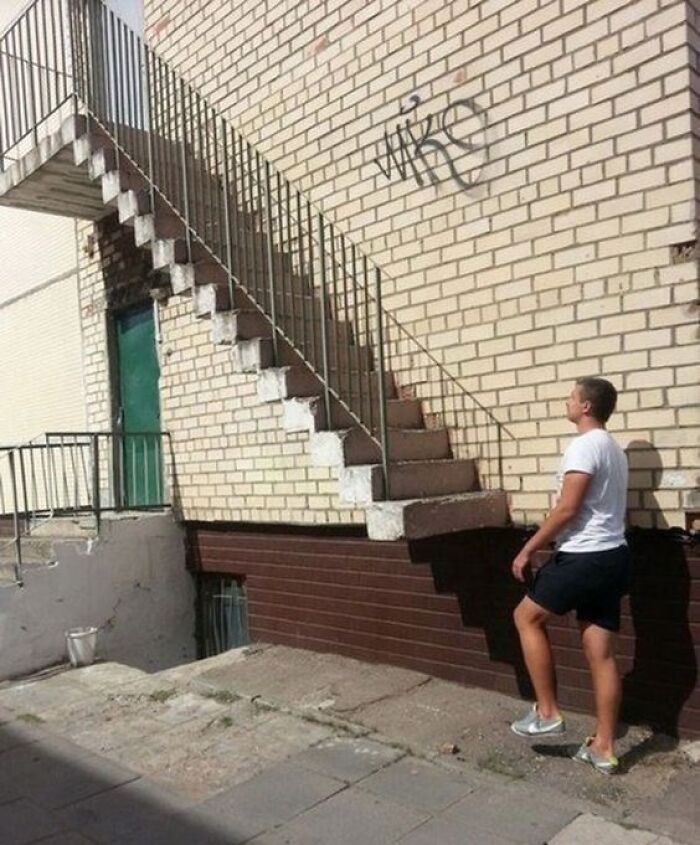
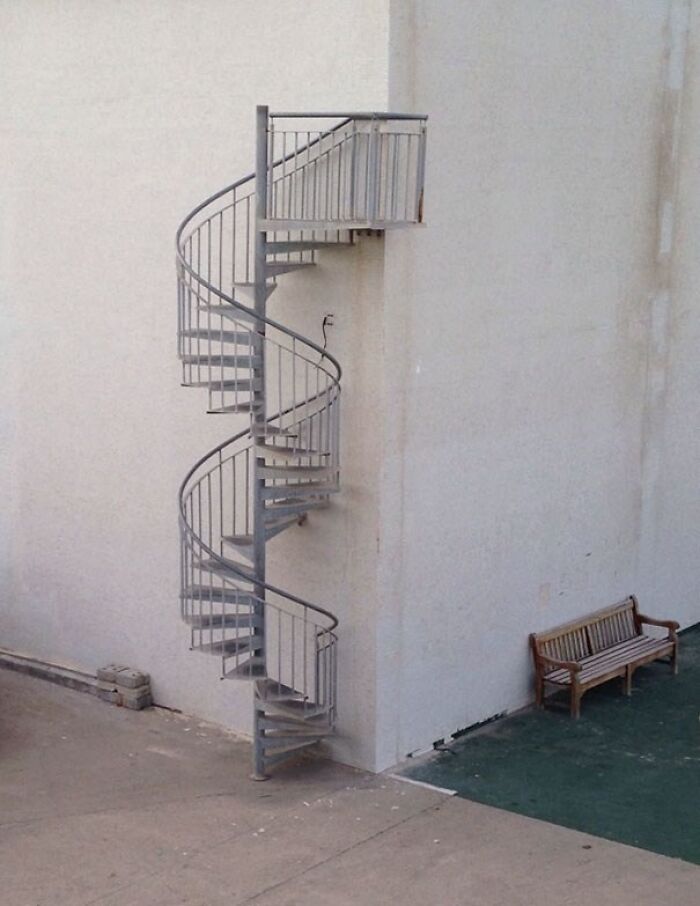
This flight of stairs outside a door is a disaster waiting to happen.
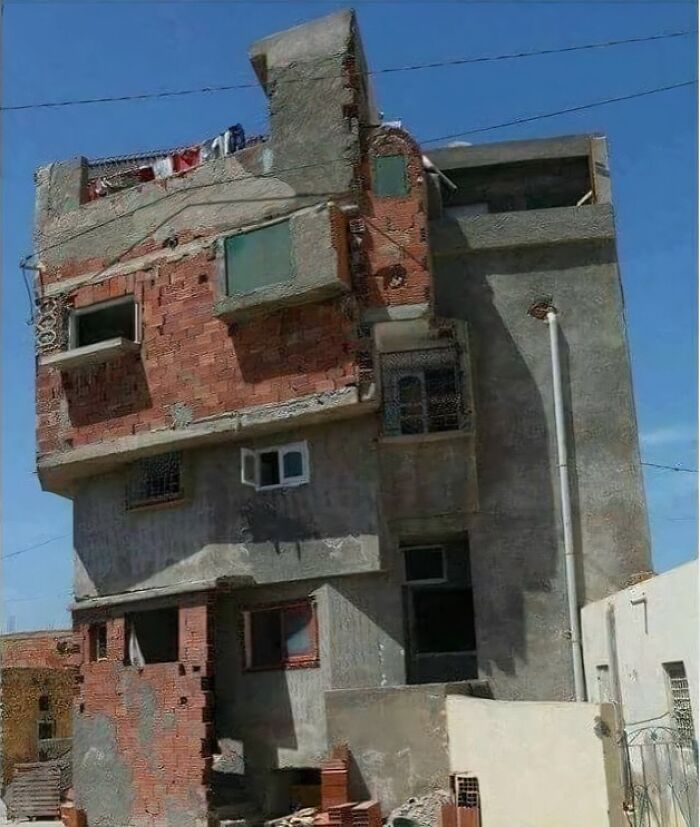
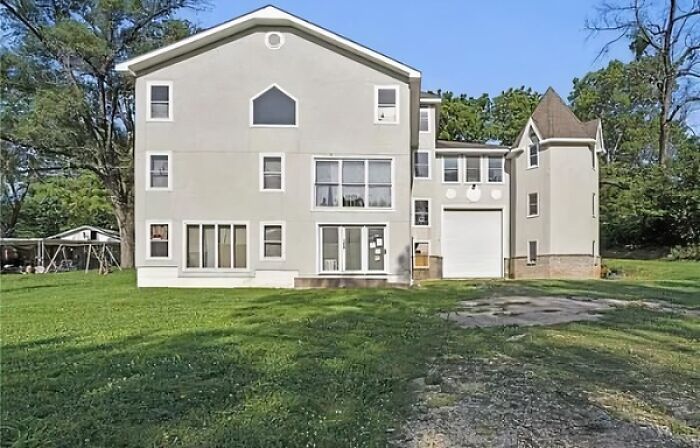
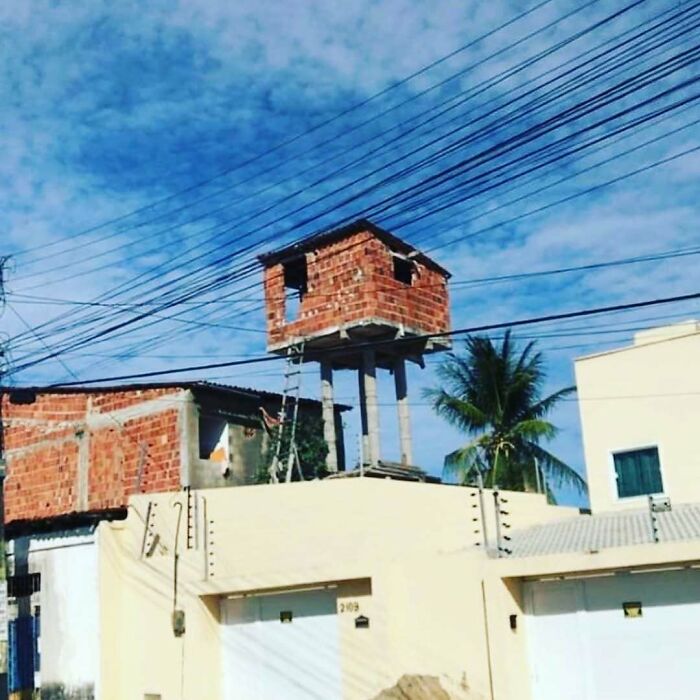
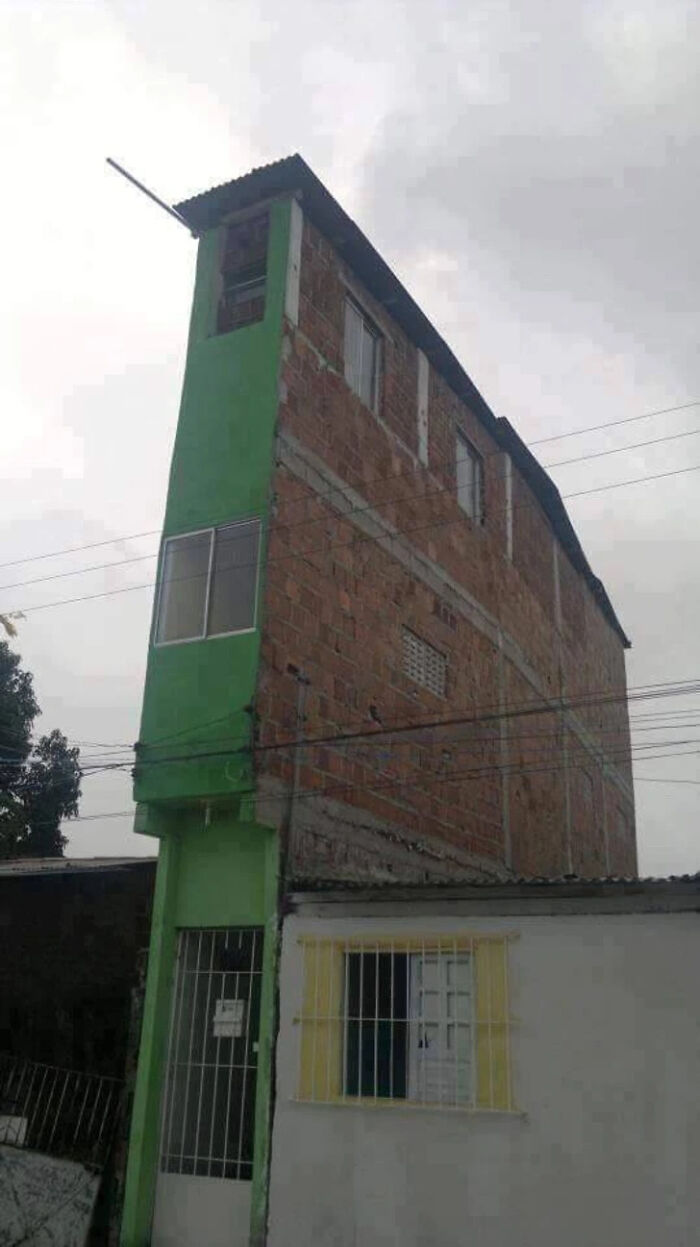
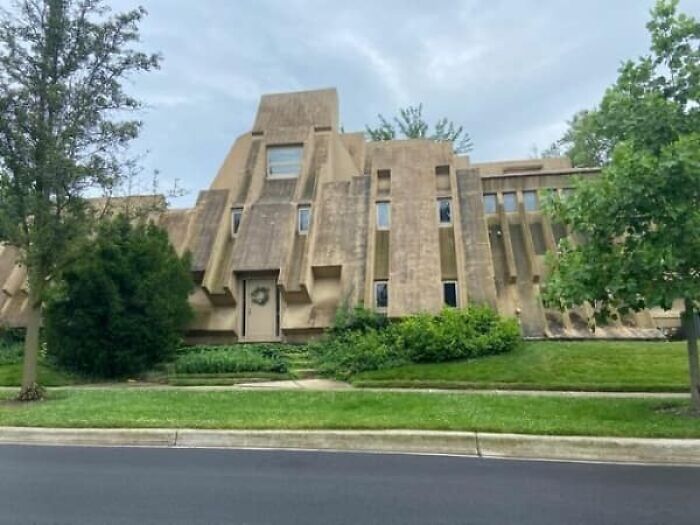
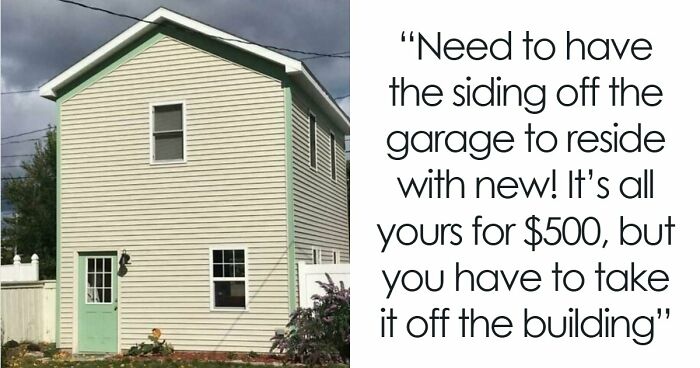
This house and also why?

Most likely because they weren't allowed/didn't want to pay for a bigger foundation. Looks ugly and unstable to me, but many house owners in medieval Europe did similar things, with the fronts reaching ever further out with every floor until they almost touched.
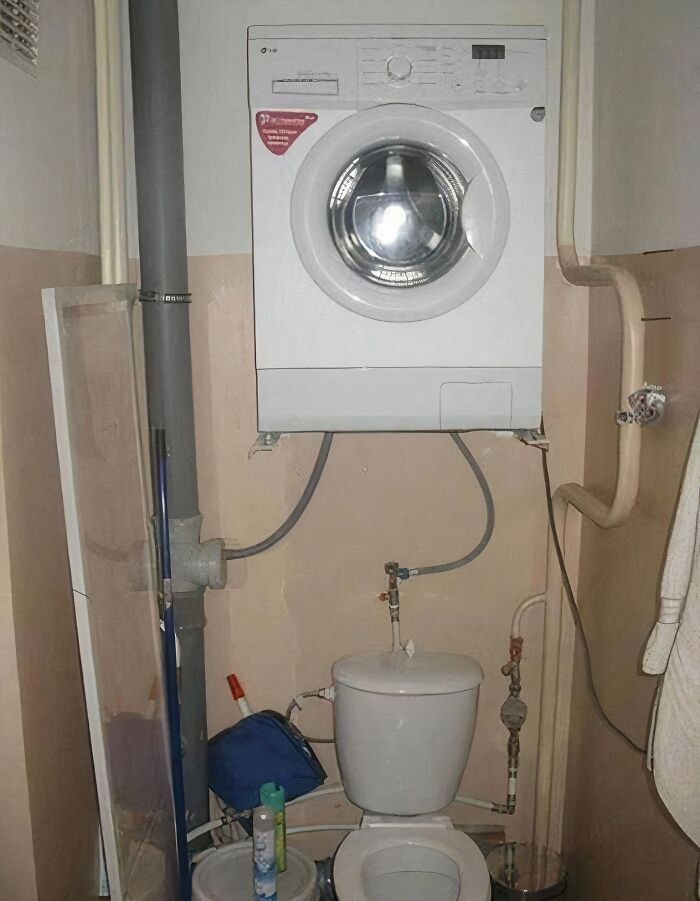
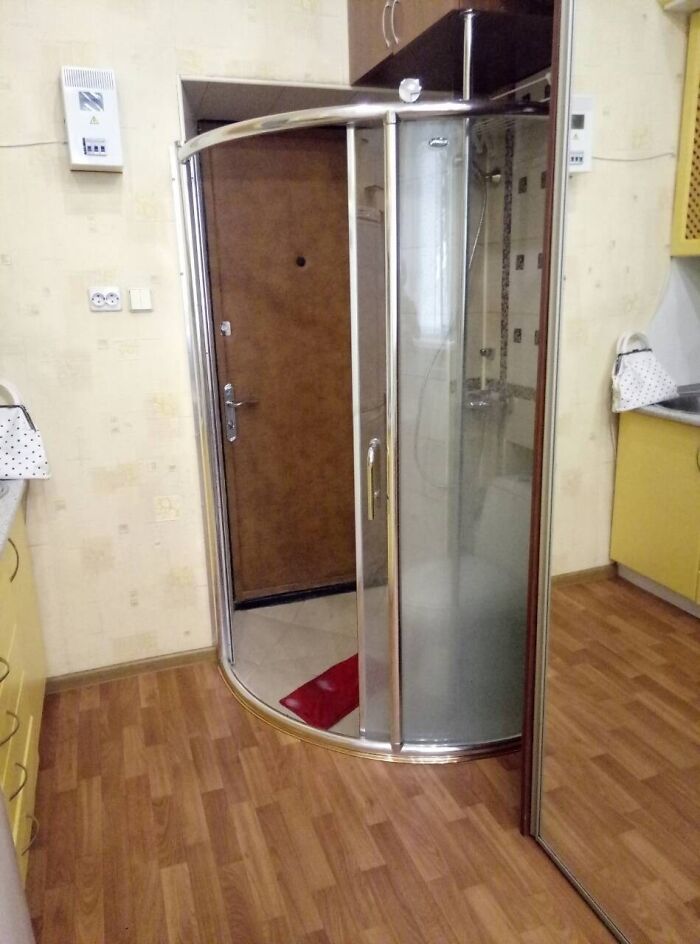
It may look like a washing machine but this actually the A*s Blaster 3000 Bidet

I would definitely try to fit in there, get stuck and be the laughing stock of the rescue facility.

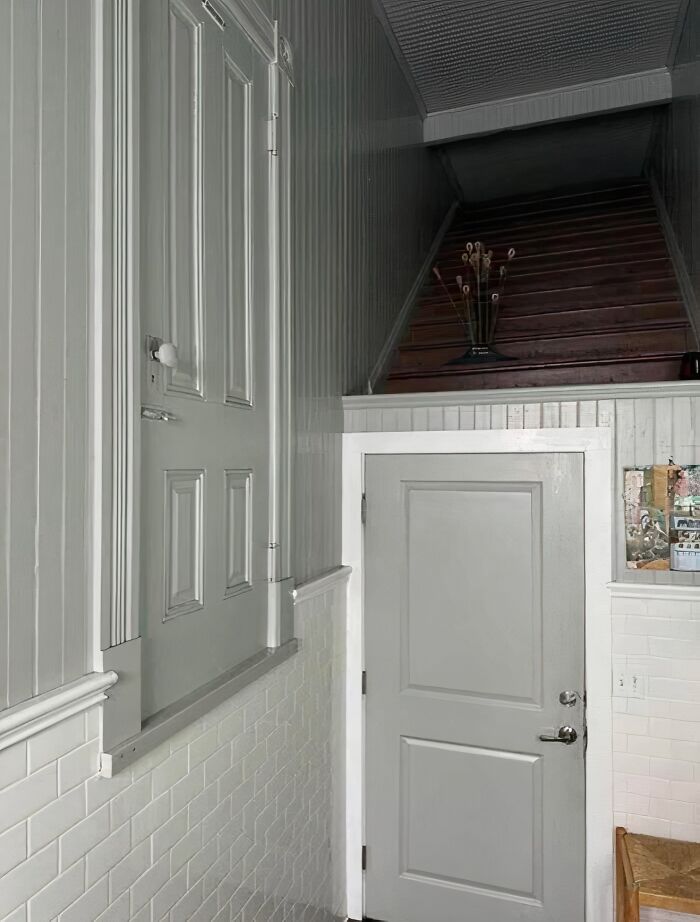
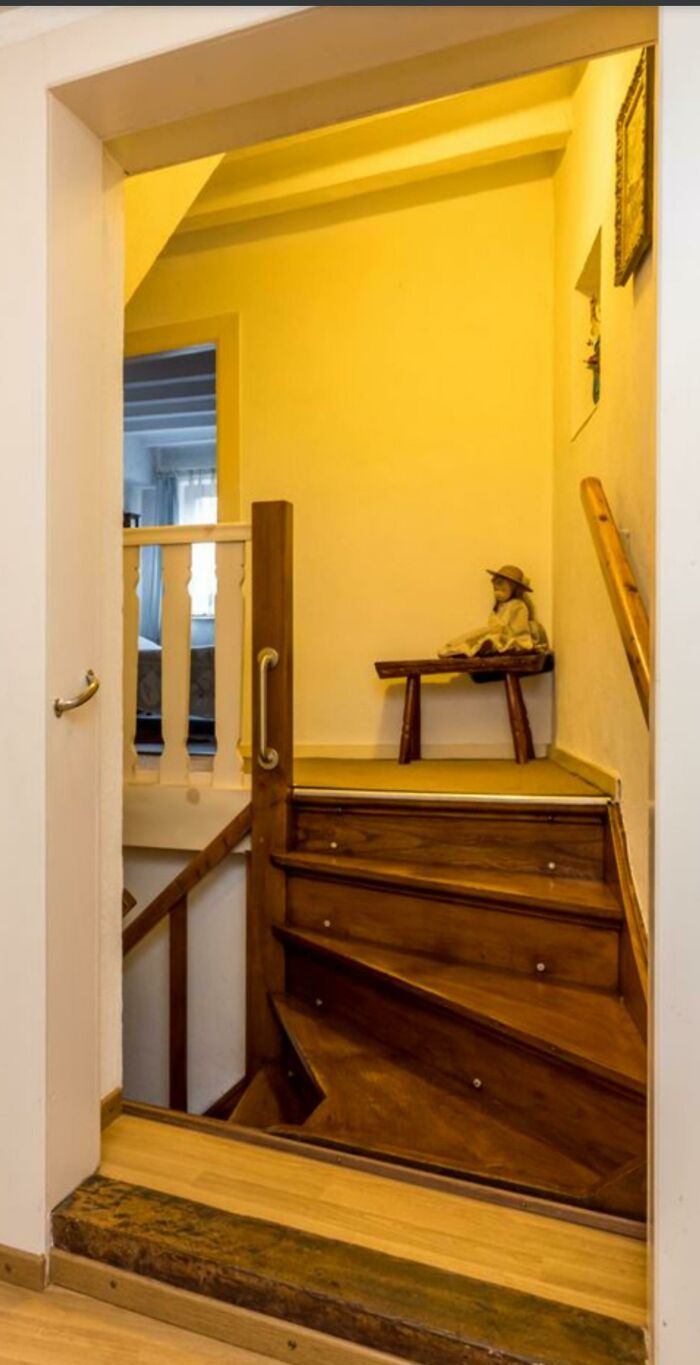
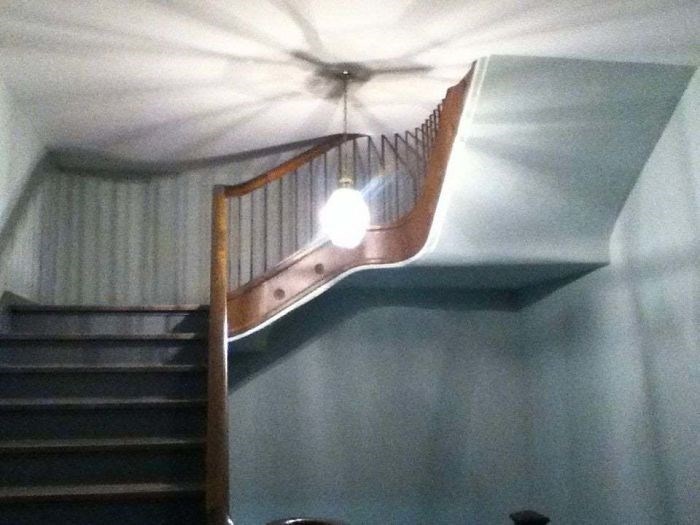
Clearly a landlord took a fine old house and cheaply cut it up into apartments.
I was looking to buy a house, when I suddenly found this abomination
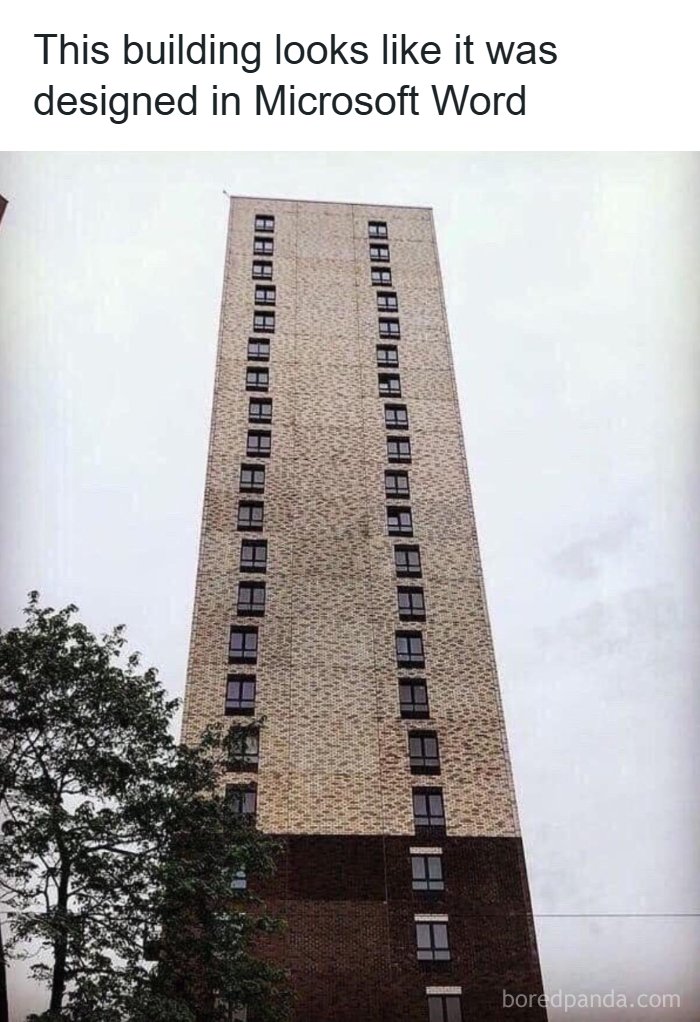
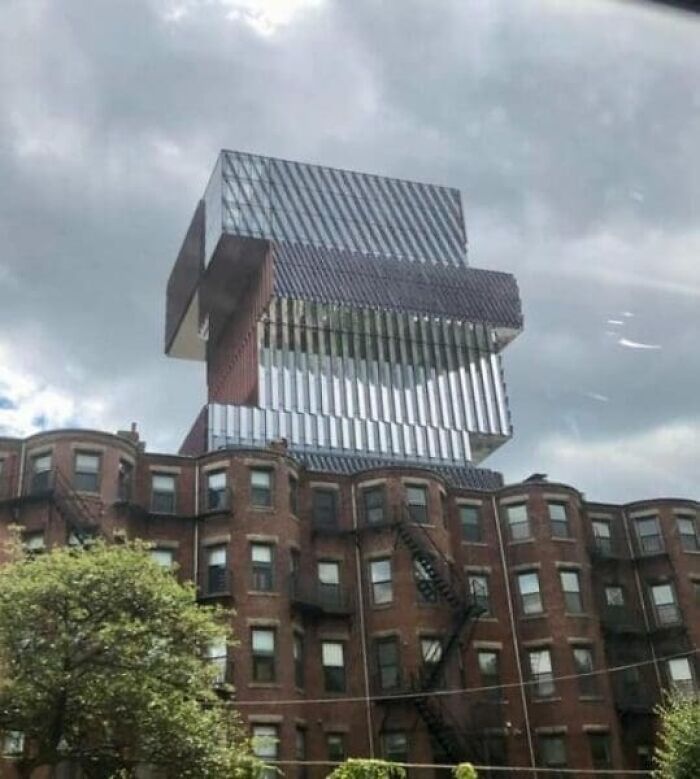
Ha, that's on the Boston University campus in Boston, MA. It's nicknamed the Jenga building, but was supposedly designed to look like a haphazard stack of books.
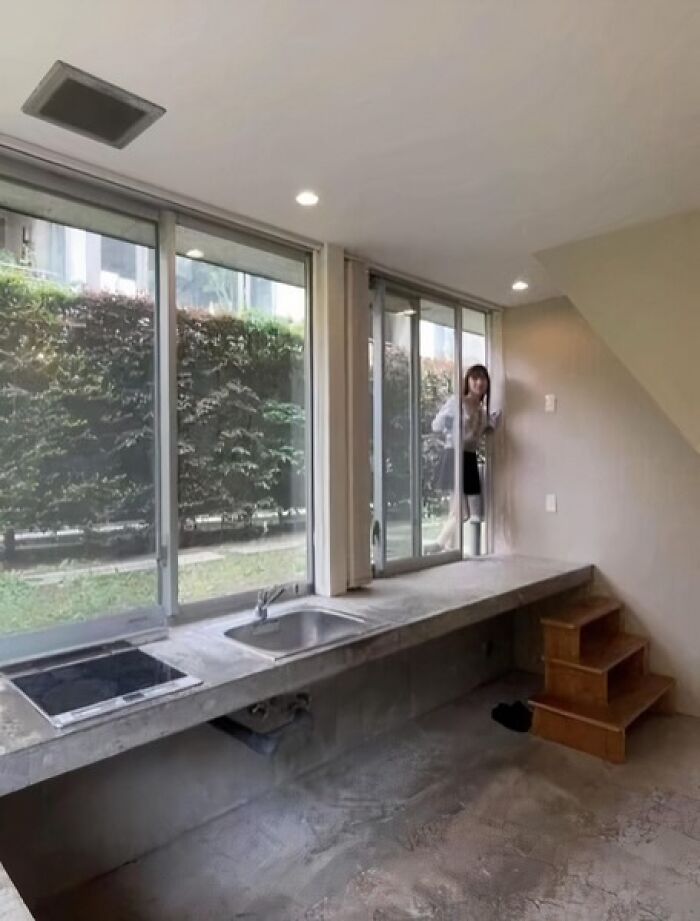
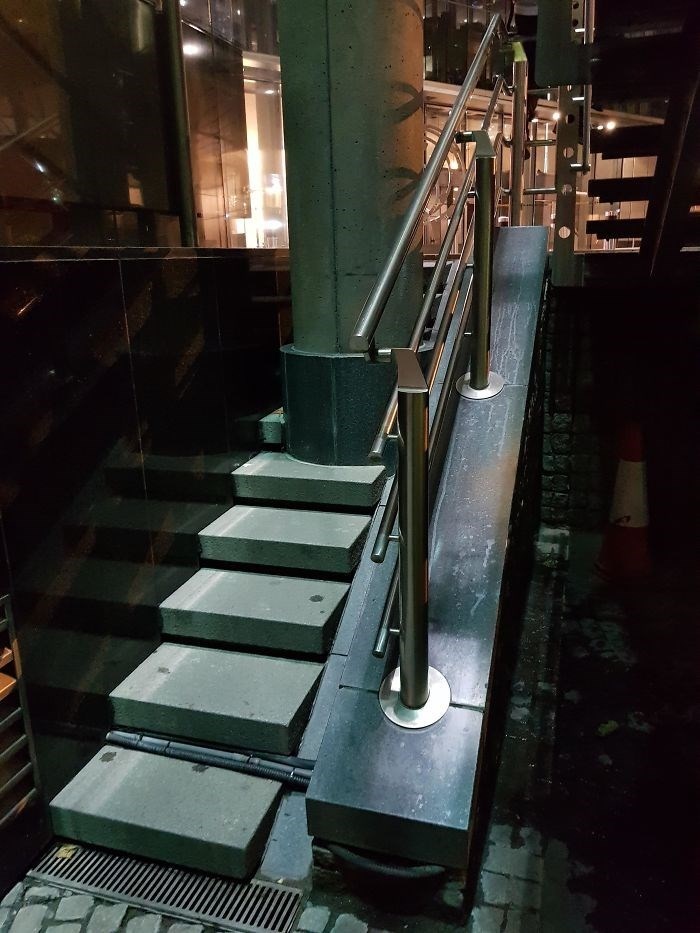
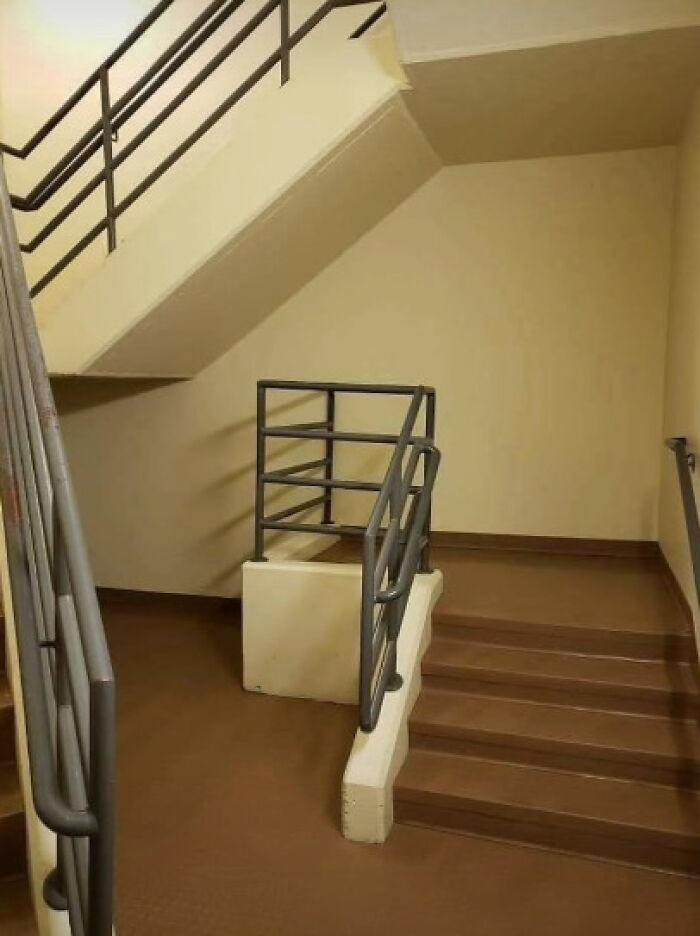
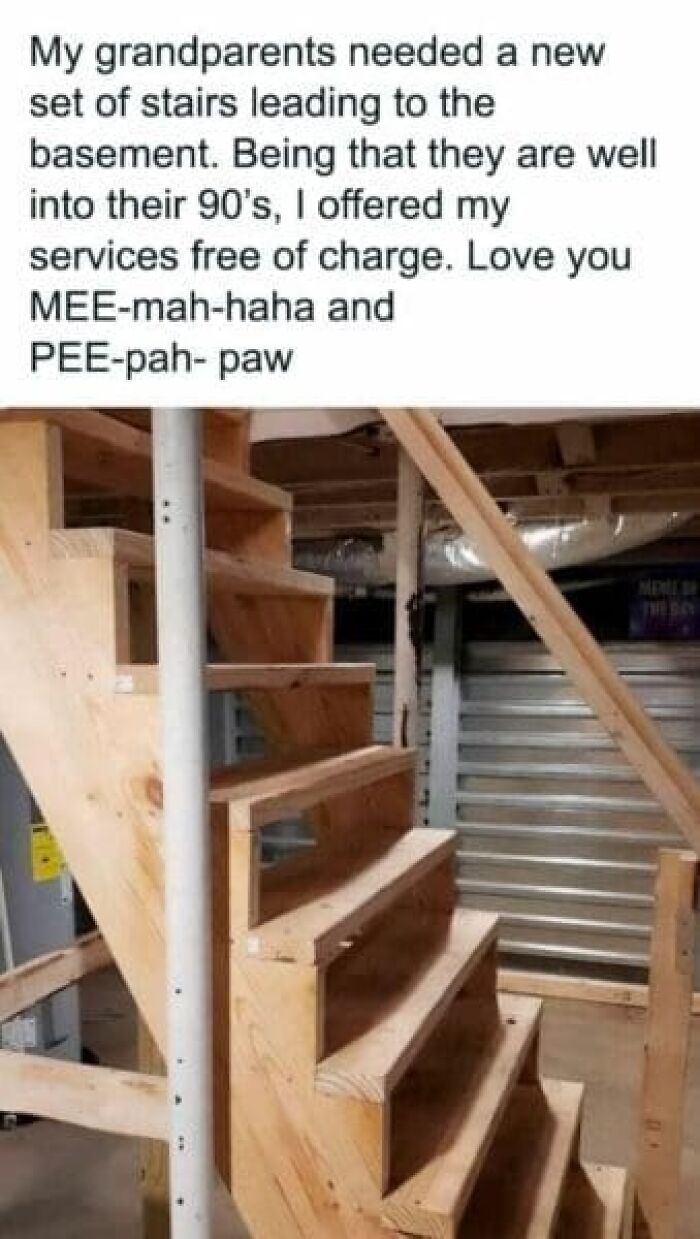
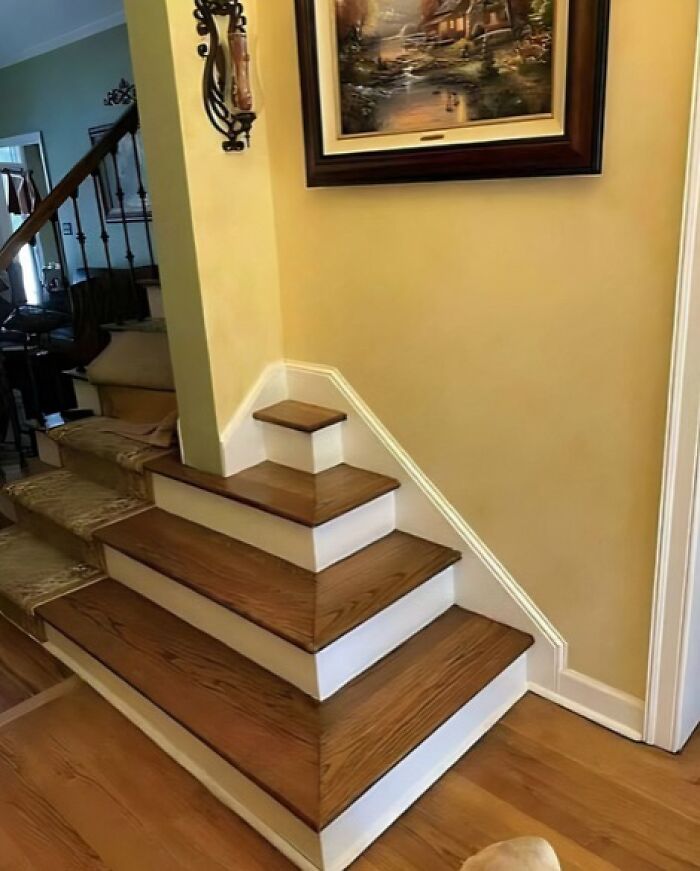
This looks like they found the steps on the side of the road and thought they might fit there.

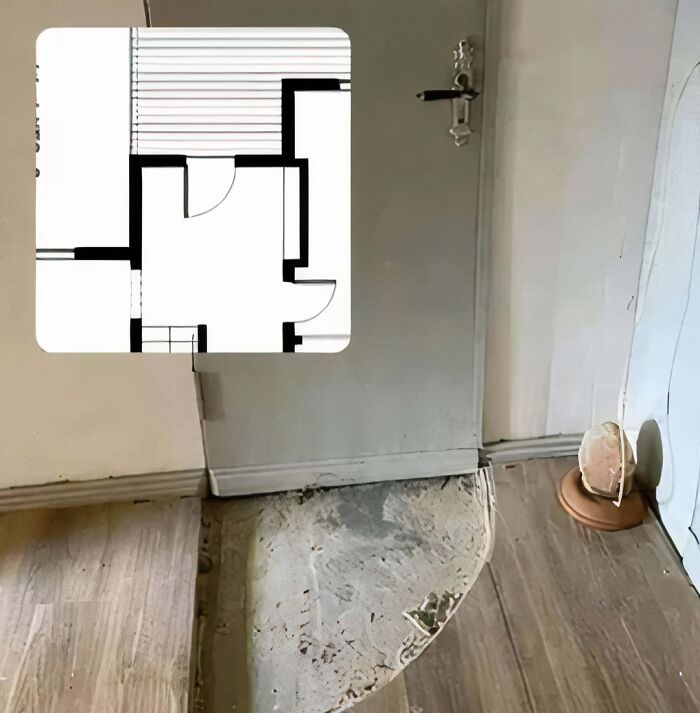
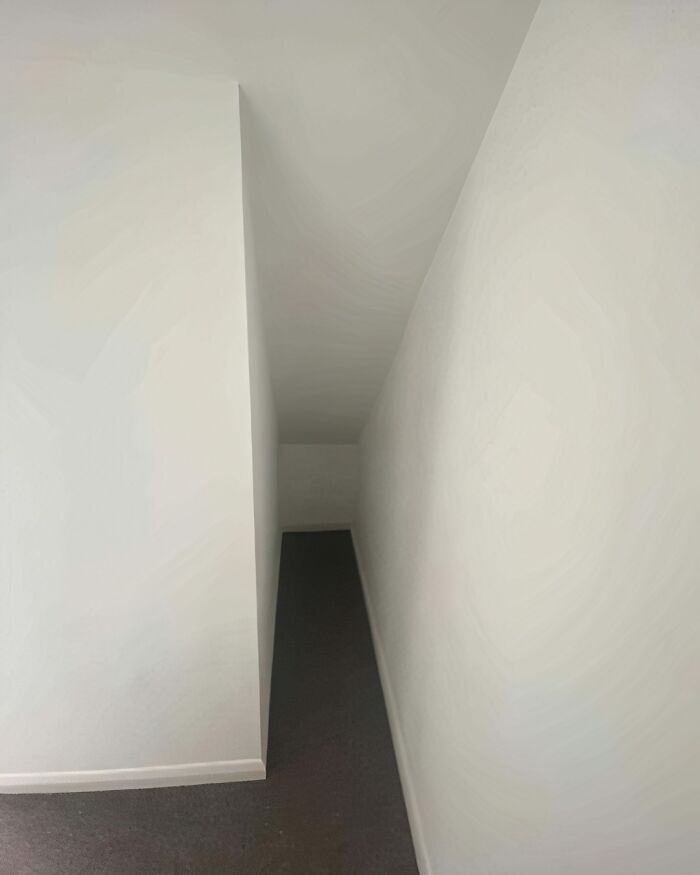
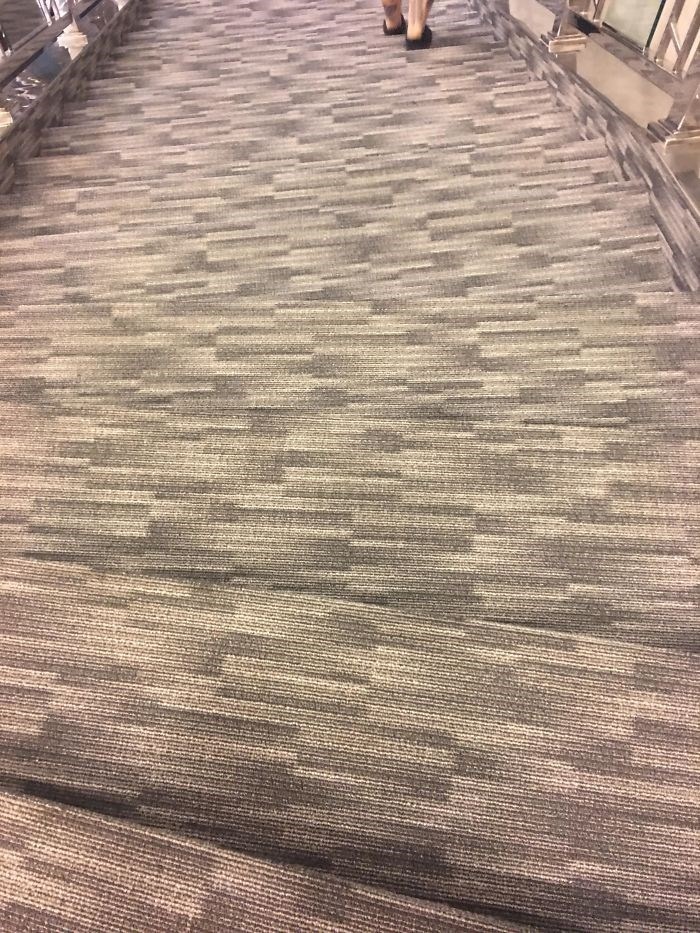
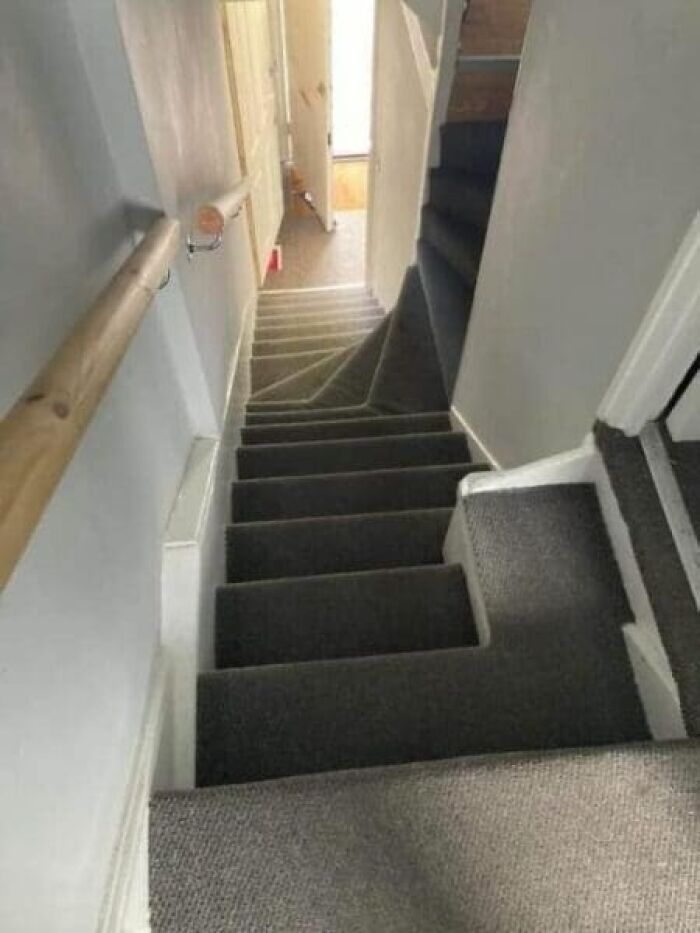
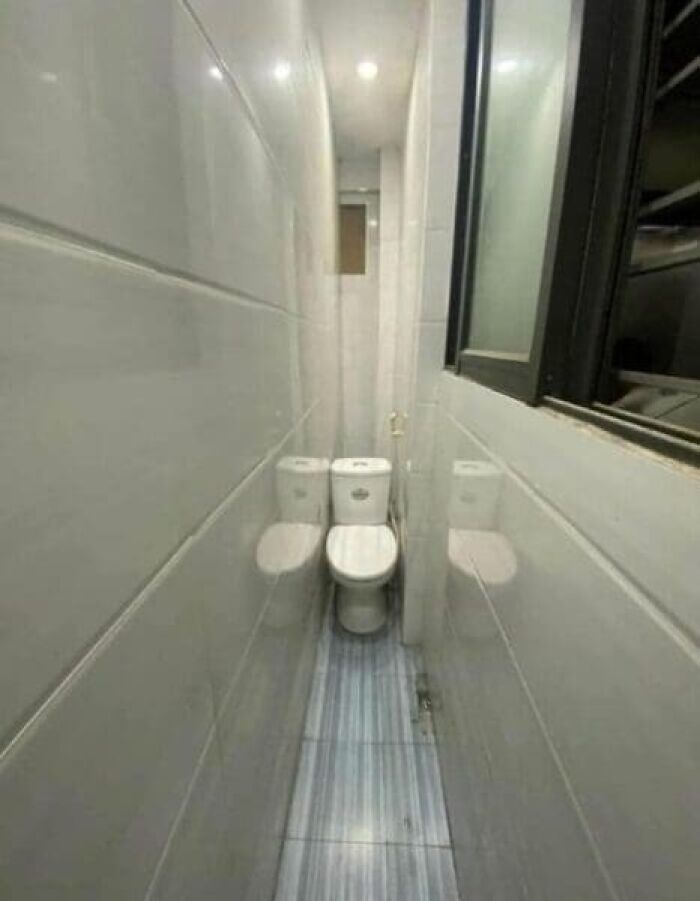
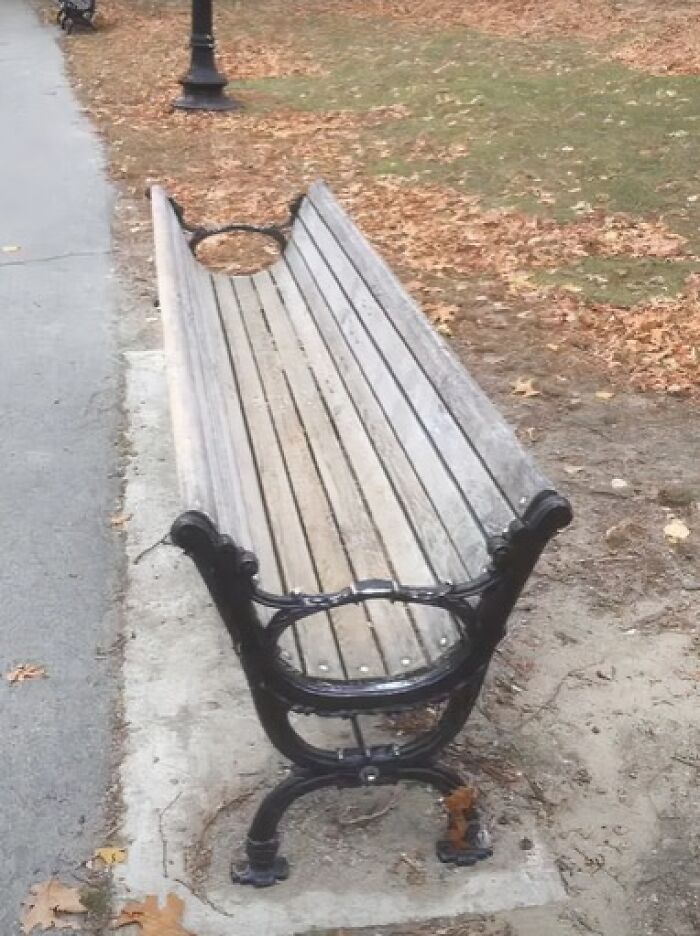
When you're dragging the body in the carpet and get tired you can pop it in here and it won't roll away while to take a quick rest.
I think this one looks like a spite house, built to annoy some neighbour they had beef with, spoiling their view or selling price.
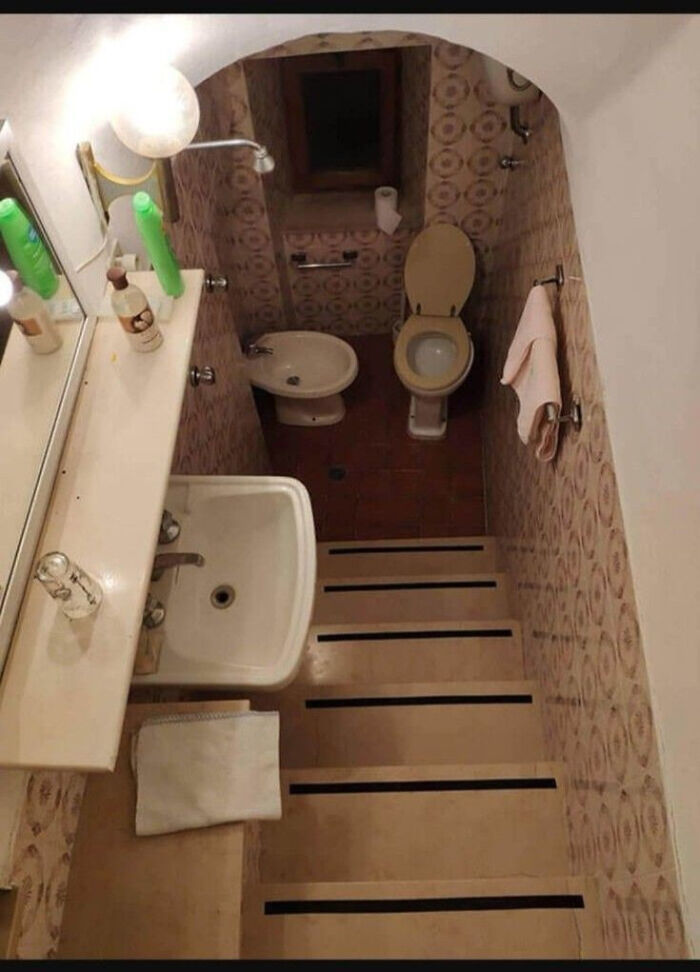
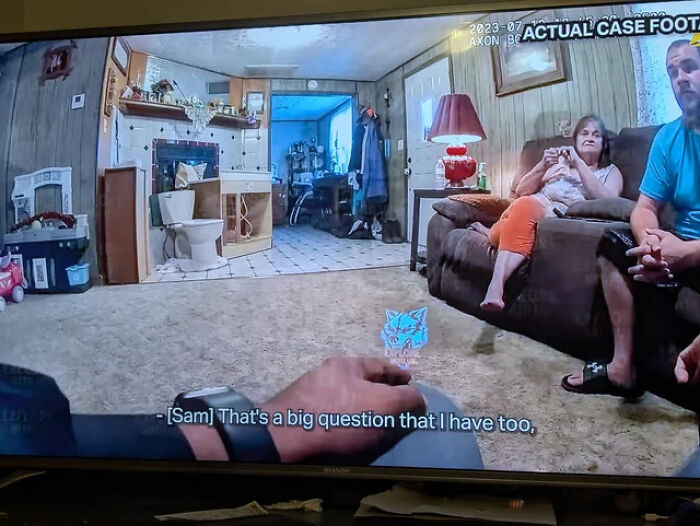
That's just our living room-kitchen-kids playroom- toilet...

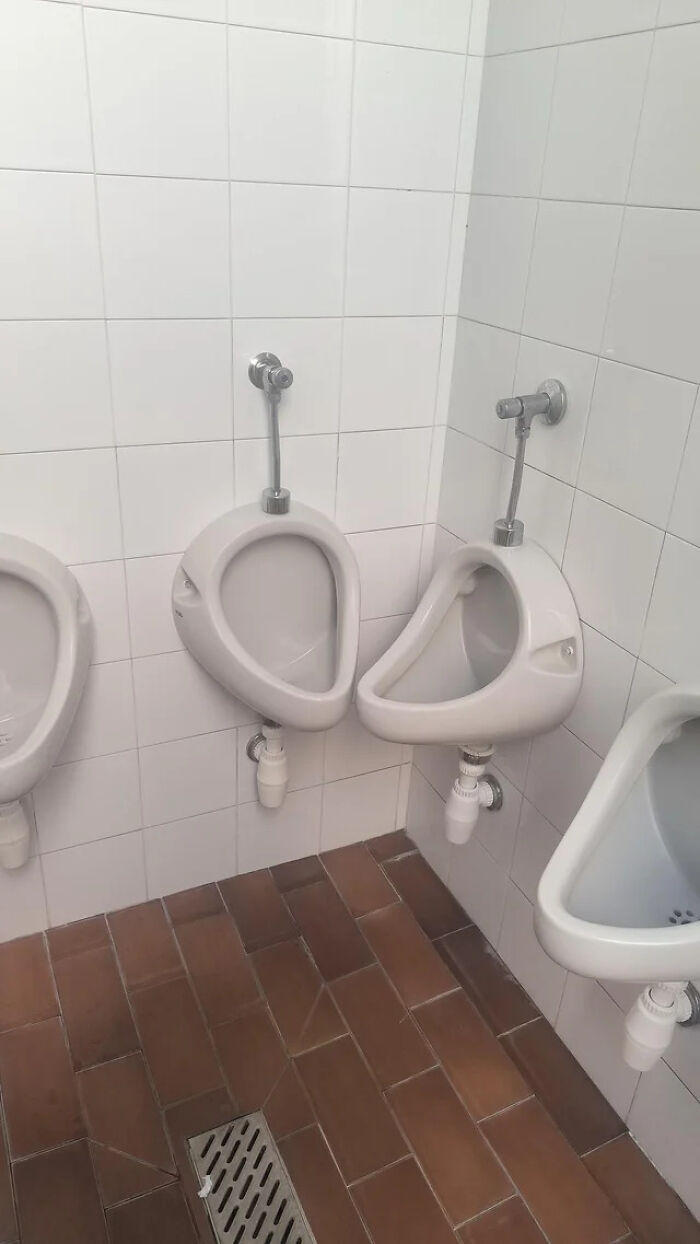
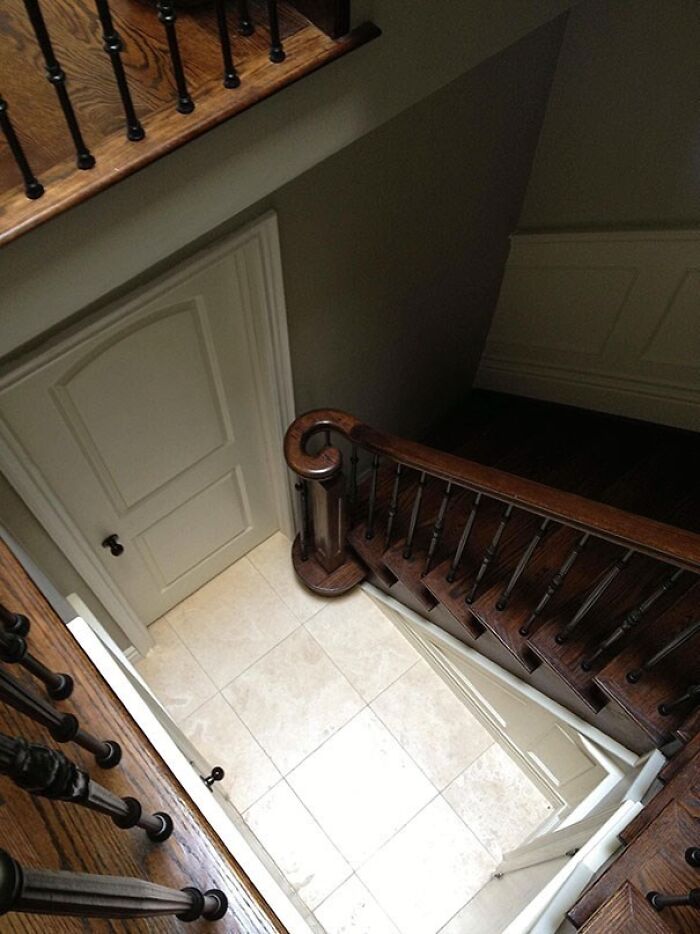
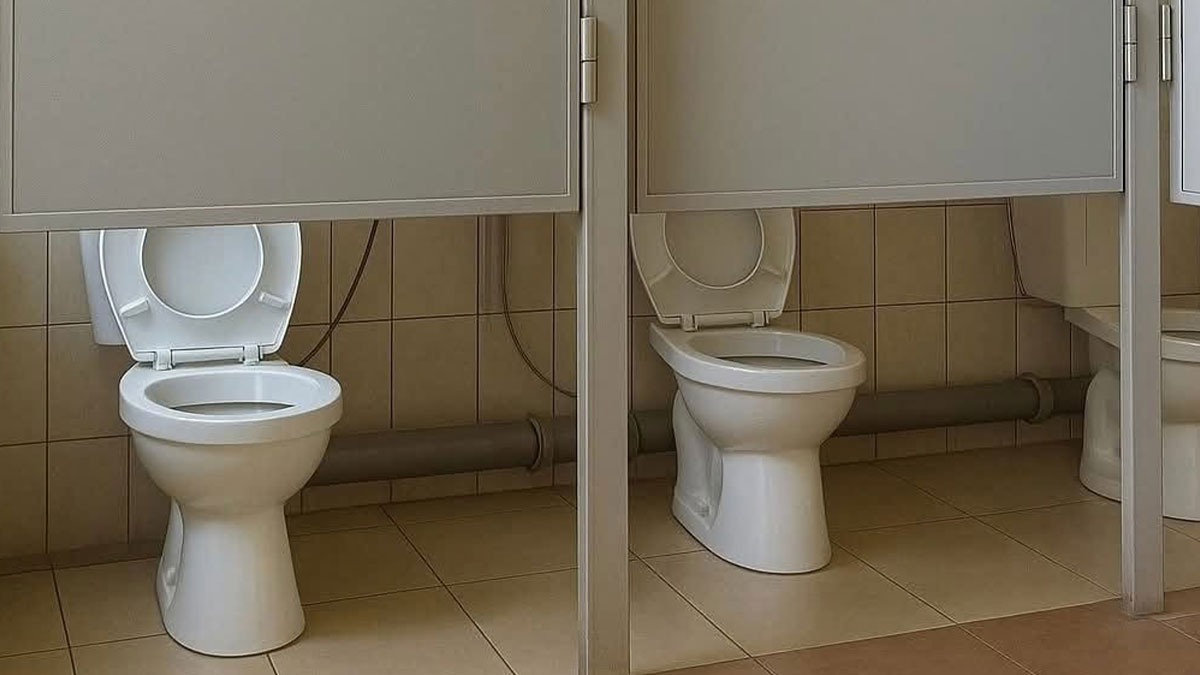
If everyone will just close their eyes for a minute--oh, and maybe hum to yourself to mask the sound...
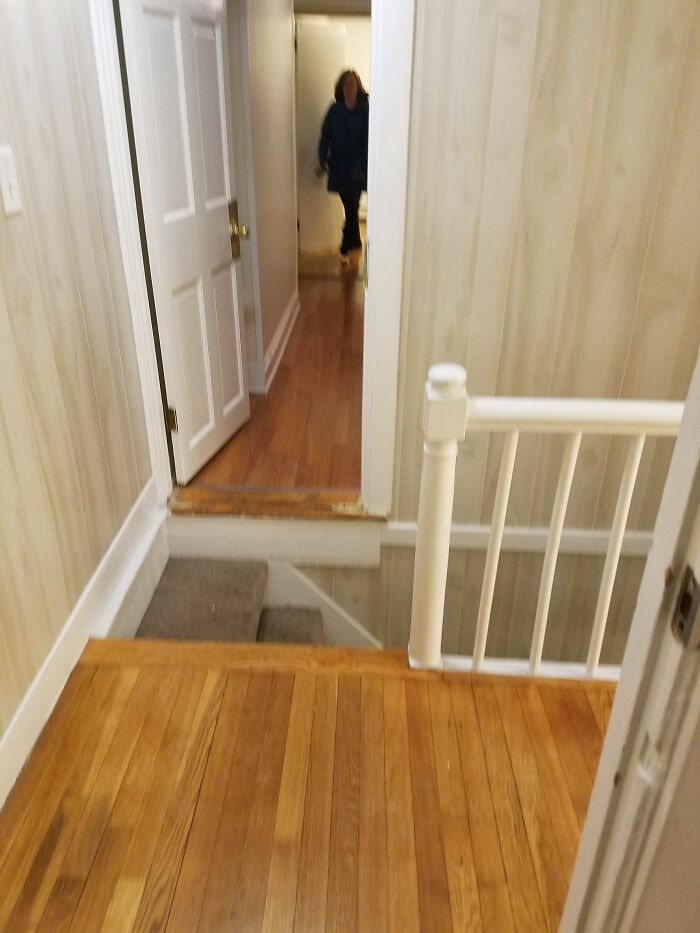
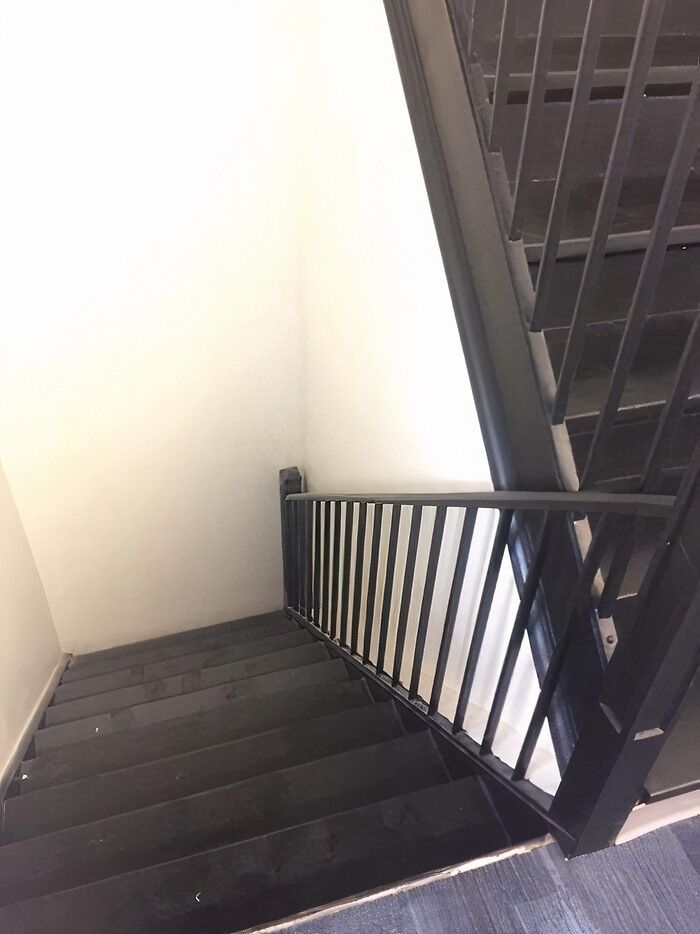
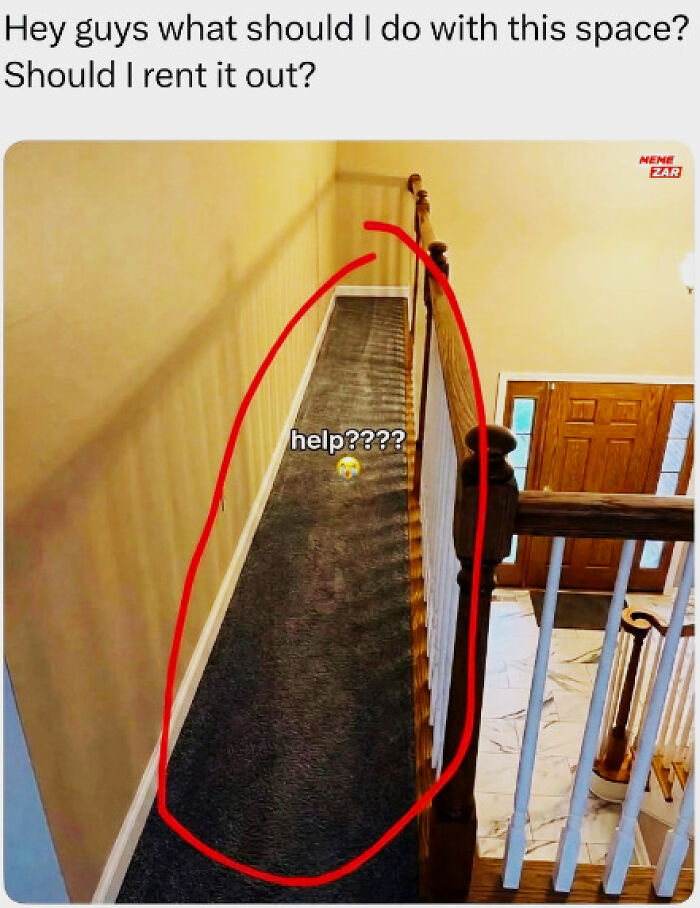
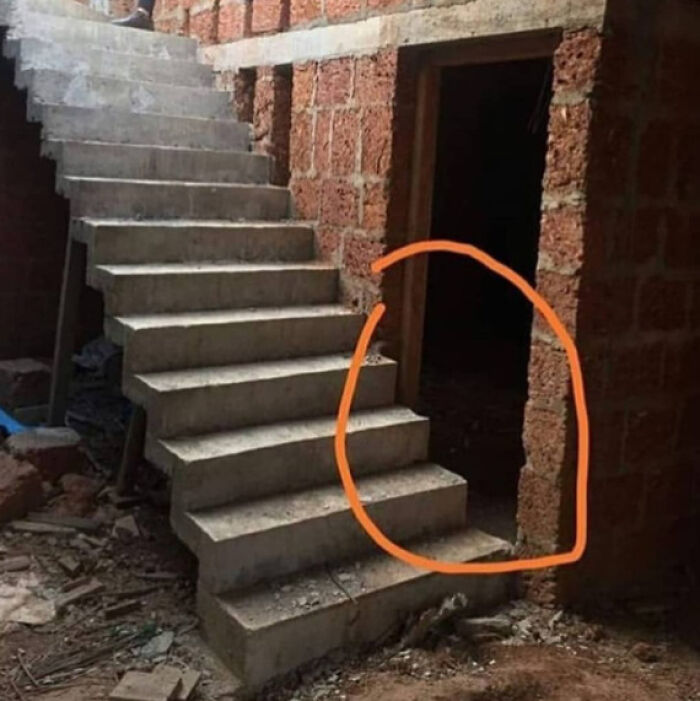
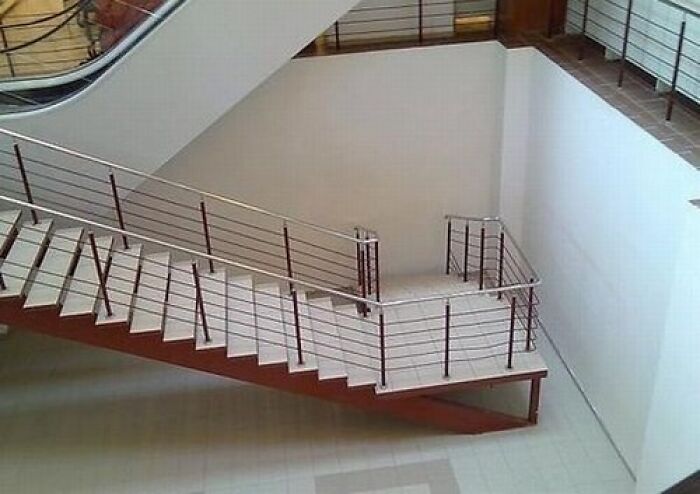
Well I'm very glad they circled the problem area. I might not have known otherwise.

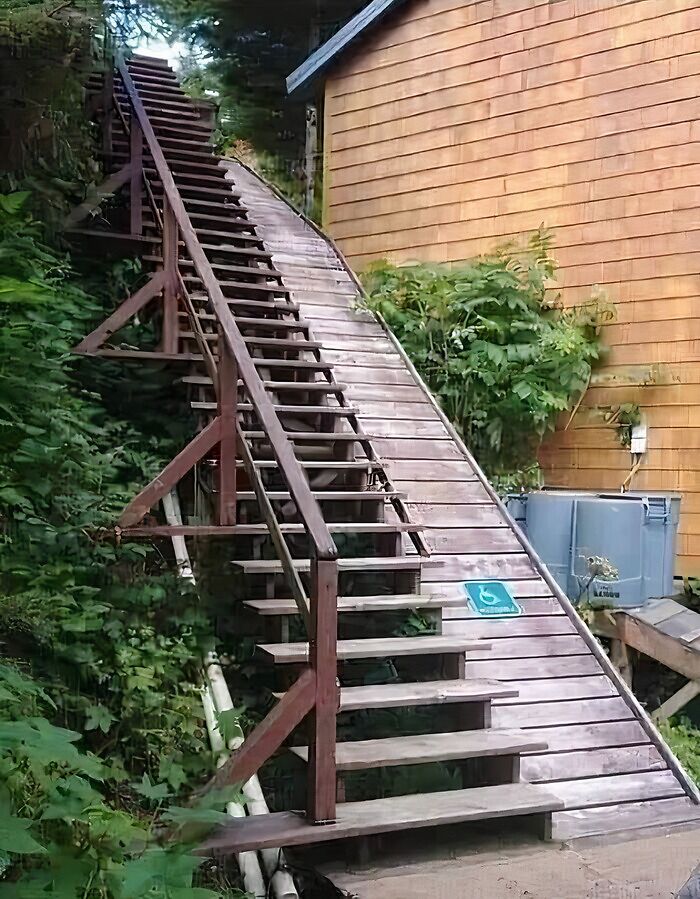
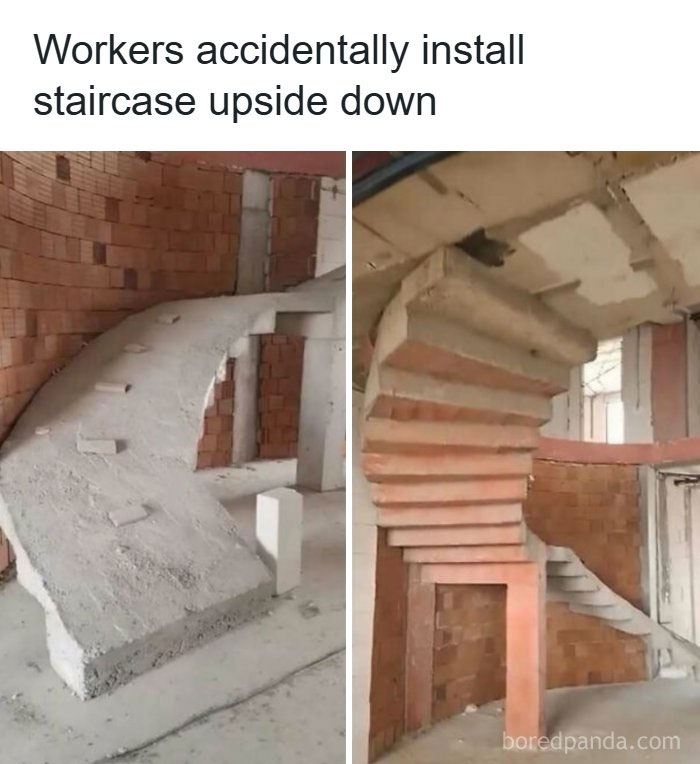
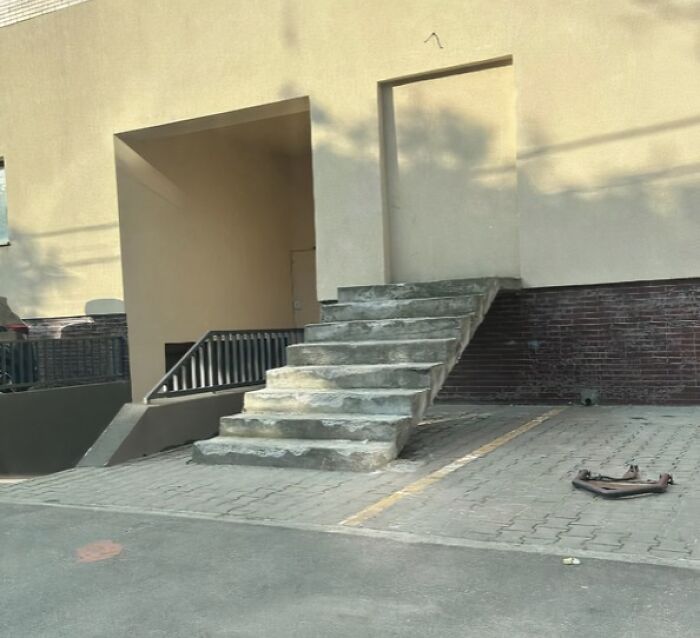
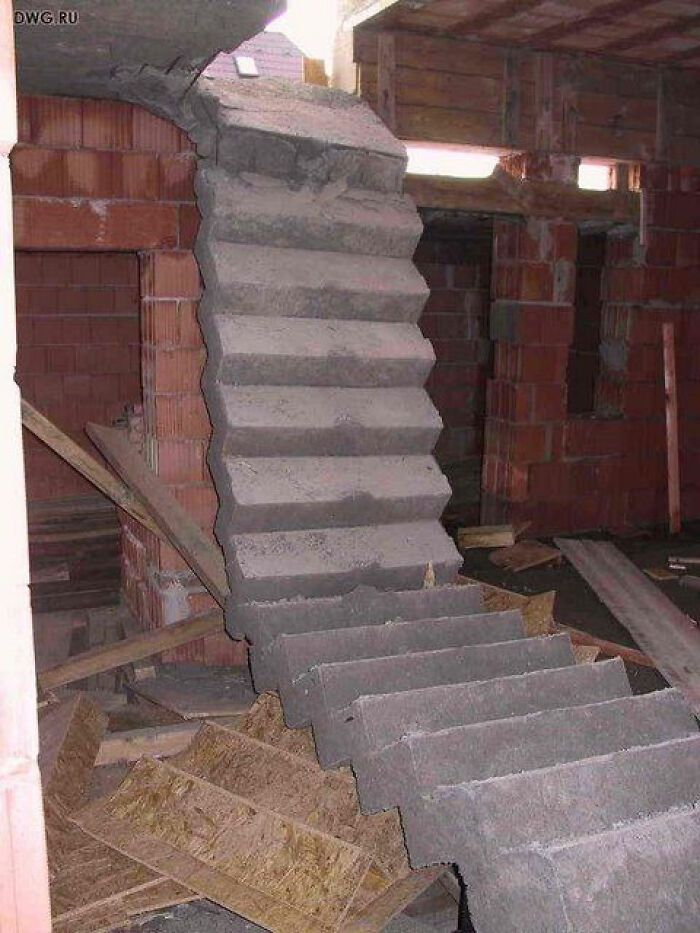
Due to the height. The owners asked for 13 steps. This is what my 2 new guys came up with. 1 is a dear devil & the other is afraid on heights. :)

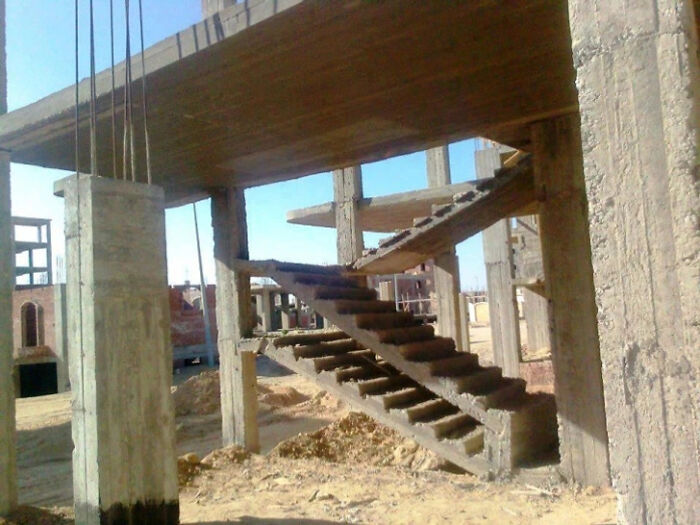
Someone doesn't know that formwork requires scaffolding that is strong enough.

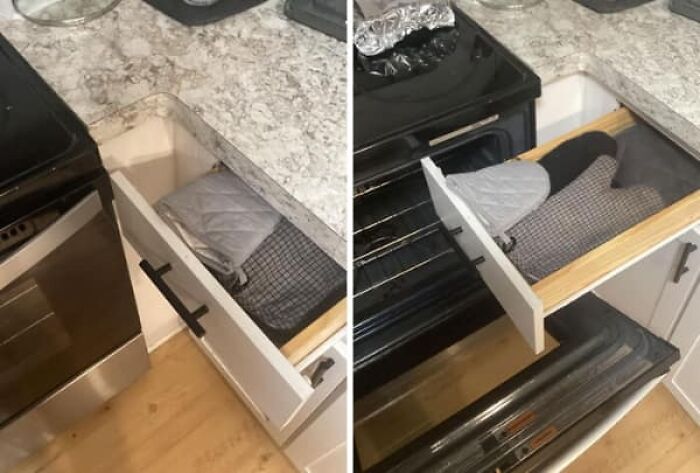
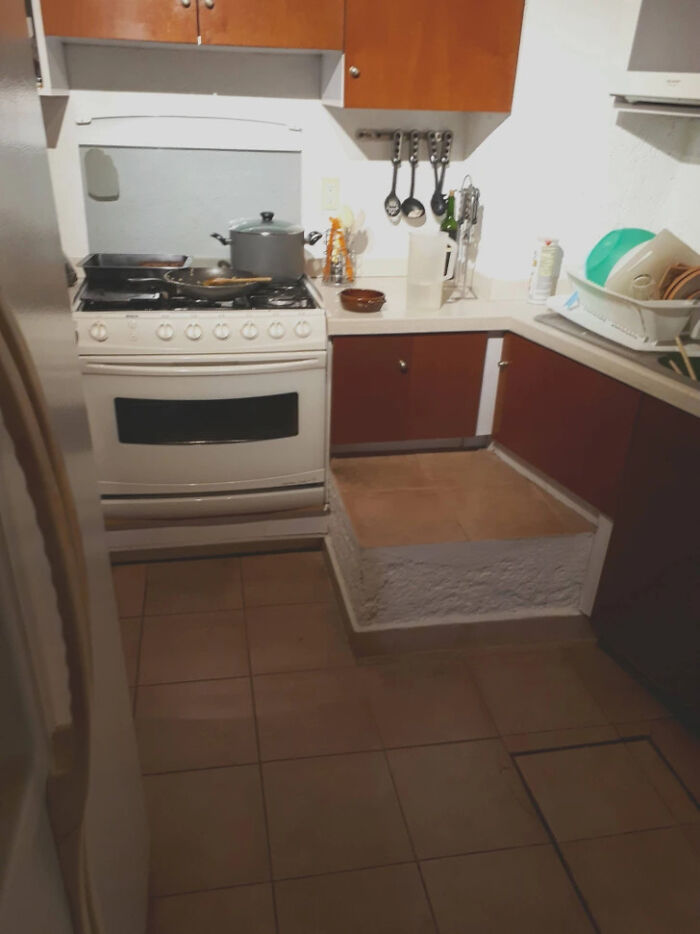
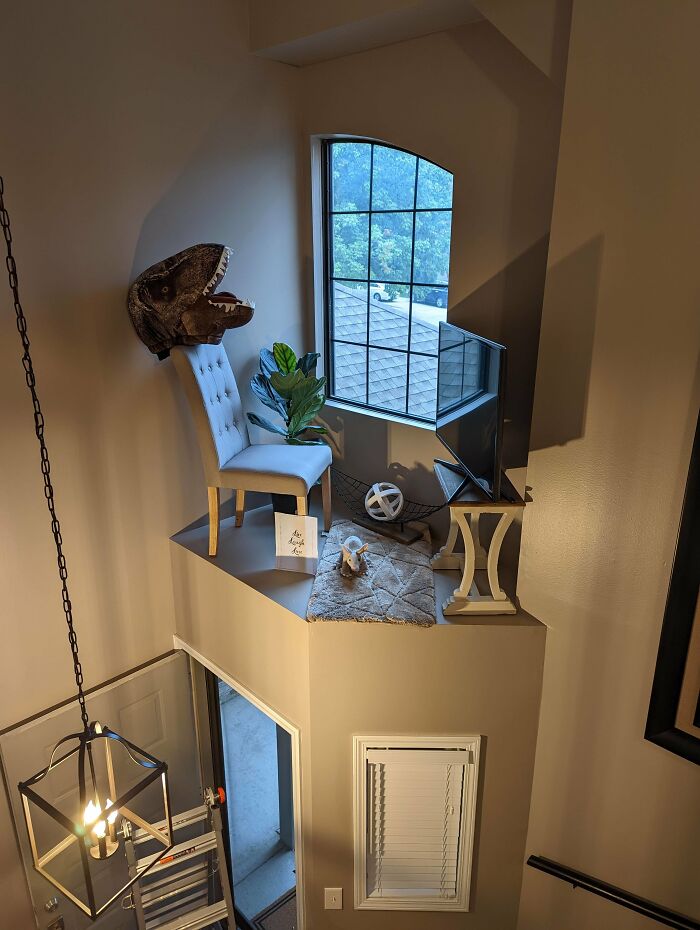
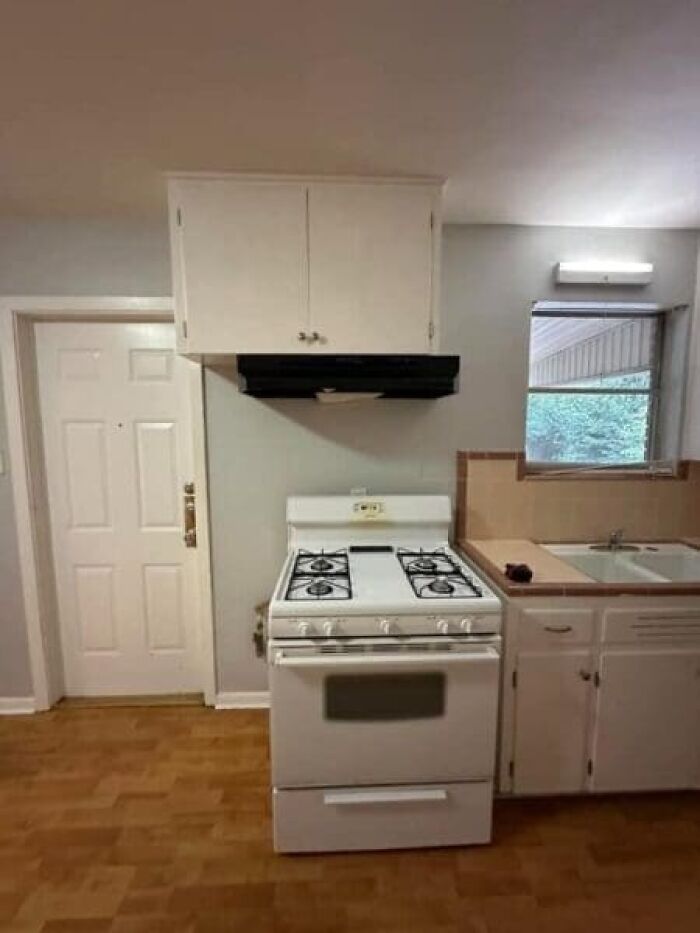
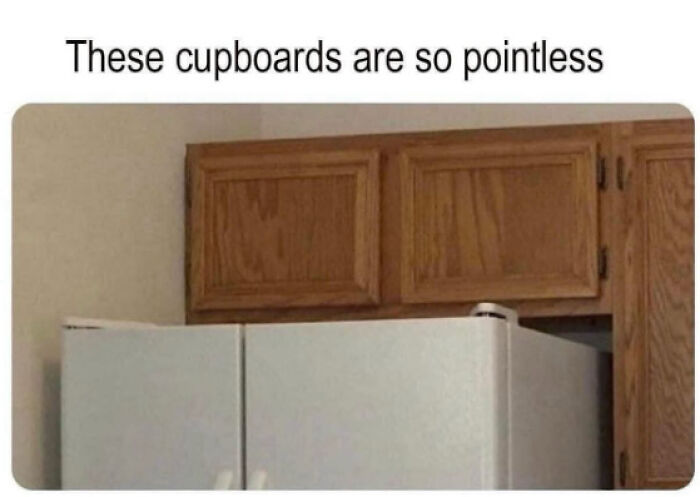
They might not have been useless until that humongous fridge was put there

Seventy-five percent of these are NOT the fault of the architect or the designer, but are poor e*******n by the contractor. Many show poorly done renovations where a wall cuts off a previous stairwell, etc. They are all bad, but place the blame where it belongs.

As an architect and designer....a lot of these are not the fault of the designer. No one in their right mind would do a lot of those. 9 times out of 10 its a builder thinking they "don't need no d**n architect" telling them how to do their job.
Seventy-five percent of these are NOT the fault of the architect or the designer, but are poor e*******n by the contractor. Many show poorly done renovations where a wall cuts off a previous stairwell, etc. They are all bad, but place the blame where it belongs.
As an architect and designer....a lot of these are not the fault of the designer. No one in their right mind would do a lot of those. 9 times out of 10 its a builder thinking they "don't need no d**n architect" telling them how to do their job.

































 No fees, cancel anytime