Get Premium
Dark mode theme is available exclusively for premium users. Learn more about the benefits of subscribing.
No fees, cancel anytime.

 Dark Mode Ad-Free Browsing Unlimited Content

 Ad-Free Browsing Unlimited Content Dark Mode

Join 1.2 million Panda readers who get the best art, memes, and fun stories every week!
“Architecture is not based on concrete, steel, and the elements of the soil, it’s based on wonder,” architect Daniel Libeskind once said. And when you see the incredible structures humans have created throughout history, it’s hard to disagree. Some designs are so ambitious that you can’t help but wonder how anyone came up with the idea in the first place, let alone figured out how to build it!
Over on the subreddit r/architecture, people regularly share beautiful buildings they’ve come across. We’ve gathered the most impressive examples, from centuries-old landmarks to unusual modern designs. Take a look below and see which ones are your favorites!
This post may include affiliate links.
Architecture has been around for thousands of years, and it’s pretty fascinating to see how much it has changed. Every generation of architects has had different materials to work with and new problems to solve.
Some of their ideas have completely changed how we build, while others have been passed down for centuries. And interestingly enough, a few ancient techniques are still giving modern architects plenty to think about.

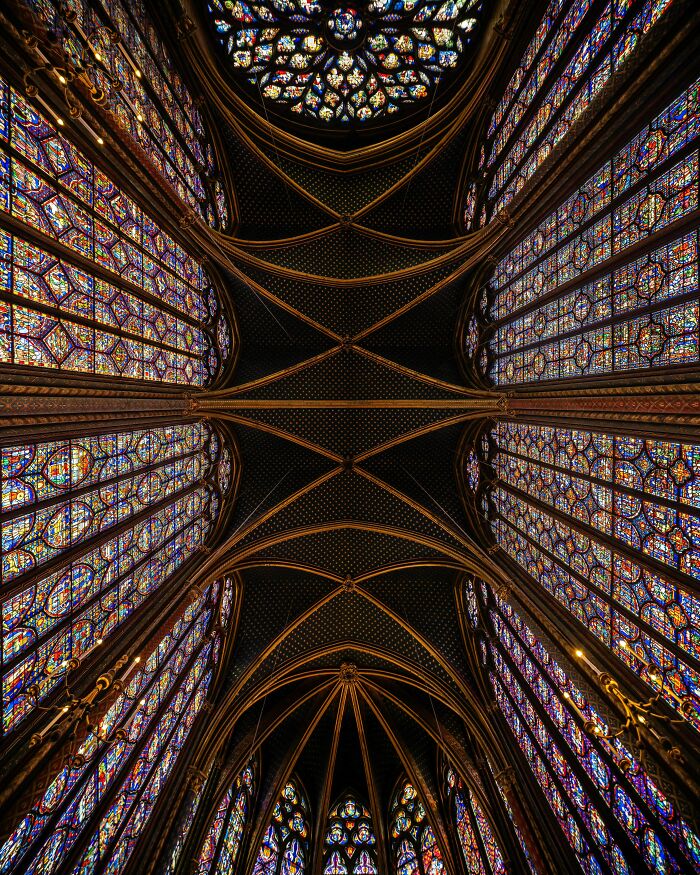
I can never understand how they actually did this. It is mind-blowing.
Take the Pantheon in Rome, for example. Built nearly 1,900 years ago, it still has the largest unreinforced concrete dome in the world. The Romans achieved this without the steel reinforcement commonly used in modern construction.
They also made the concrete progressively lighter toward the top of the dome, helping it support its enormous weight. Pretty impressive for something built so long ago!
But ancient builders weren’t only concerned with keeping their structures standing. They also had to figure out how to make them comfortable to live in. In the Iranian city of Yazd, for example, traditional buildings feature special towers called windcatchers, which help cool indoor spaces by directing air through them.
According to UNESCO, these towers, along with thick earthen walls and courtyards, helped residents adapt to the harsh desert climate. It’s a clever solution that doesn’t require modern air conditioning.
As centuries passed, new materials opened up possibilities that earlier architects could barely have imagined. One particularly impressive example was London’s Crystal Palace, built for the Great Exhibition of 1851.
Designed by Joseph Paxton, the enormous structure was made using almost 300,000 panes of glass supported by an iron framework. Even more remarkably, the whole thing was completed in just seven months. Its prefabricated parts made construction much quicker than traditional methods allowed.
Sadly, the Crystal Palace was destroyed by a fire in 1936, so we can only admire it in old photographs and illustrations today.

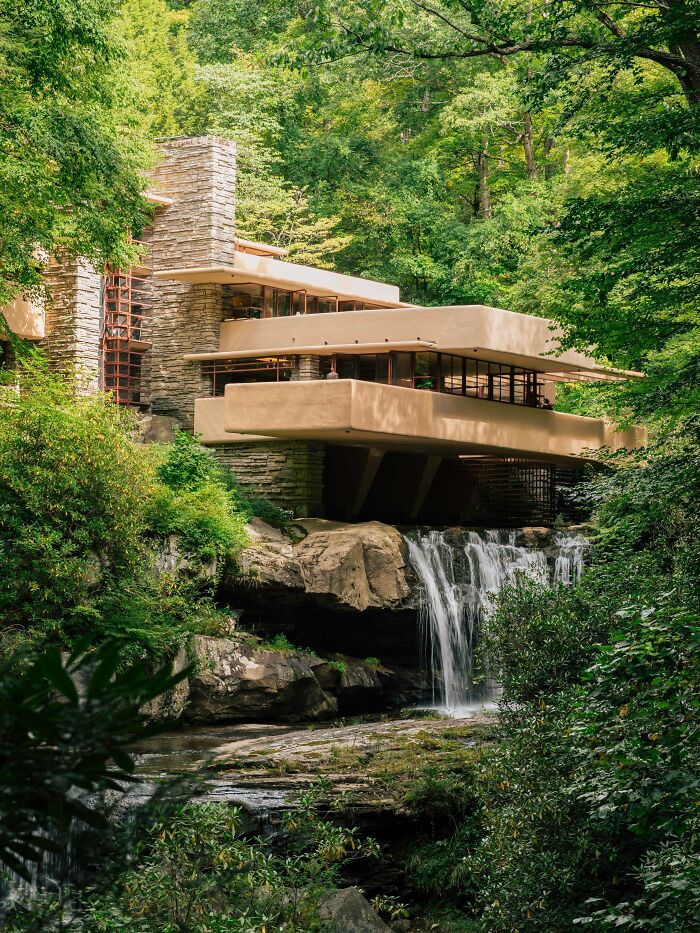
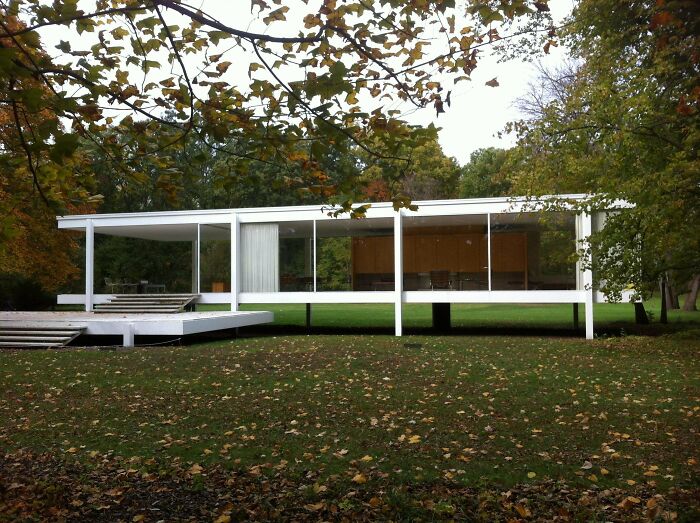
Yes, it does look nice from the outside, but I've read that most of Frank Lloyd Wright's homes aren't great places to live in.
It took a long time for women to be officially welcomed into the world of architecture. For centuries, the profession was dominated by men, and women often struggled to get the same education and opportunities. In Britain, for example, women weren’t admitted to the Royal Institute of British Architects until 1898.
That year, Ethel Mary Charles became its first female member, followed by her sister Bessie in 1900. Both sisters had previously been refused entry to the Architectural Association, which didn’t begin admitting women until 1917.

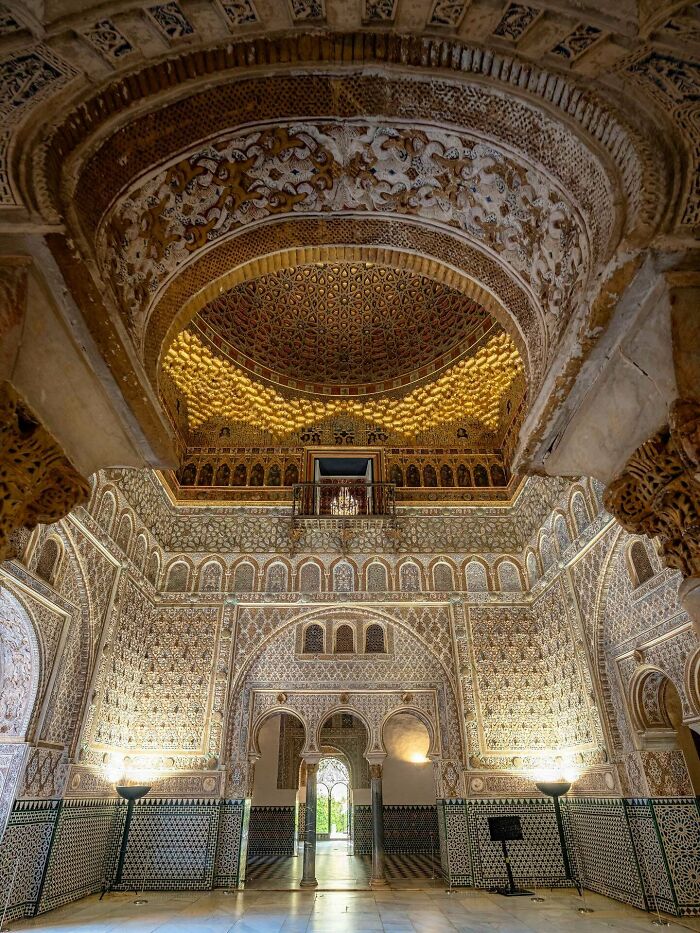
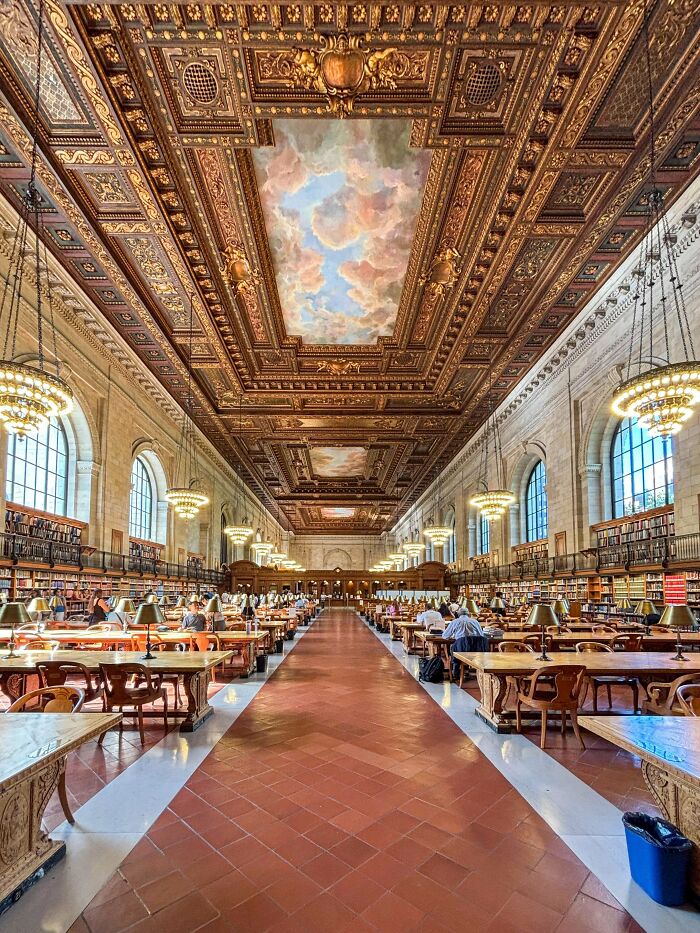
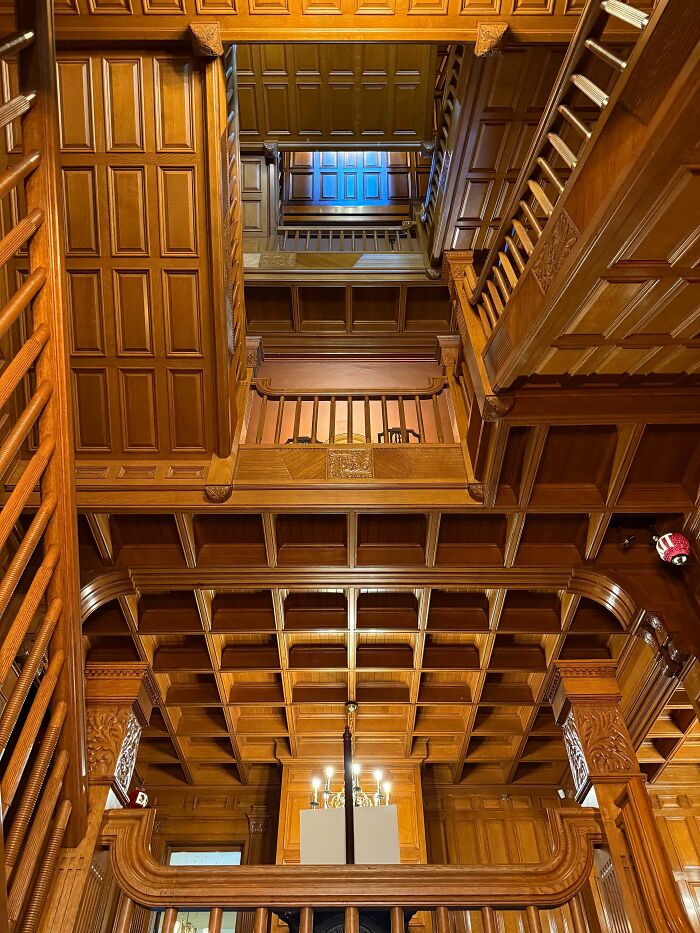
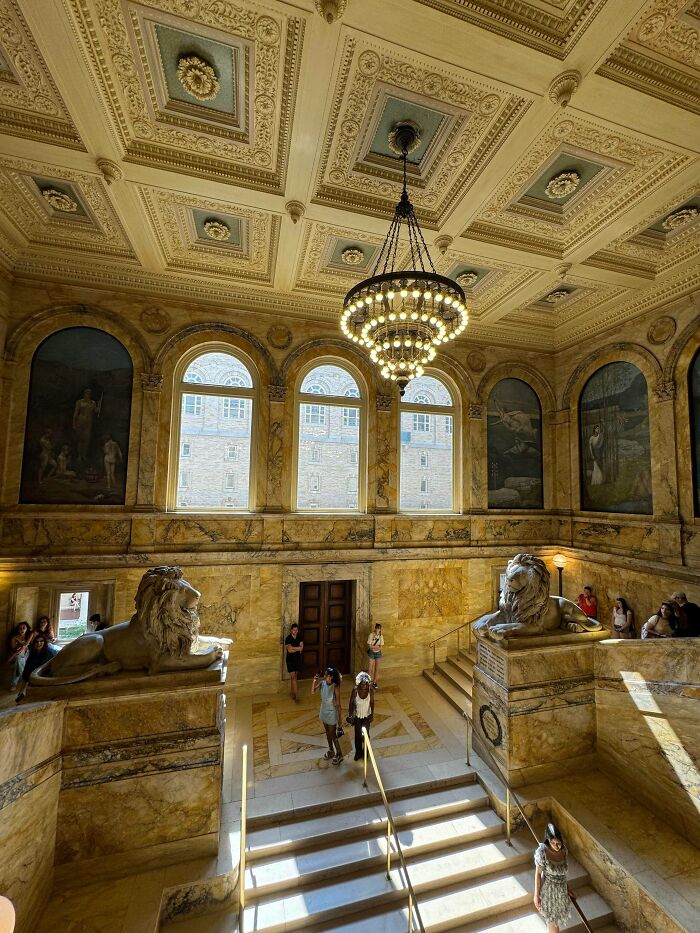
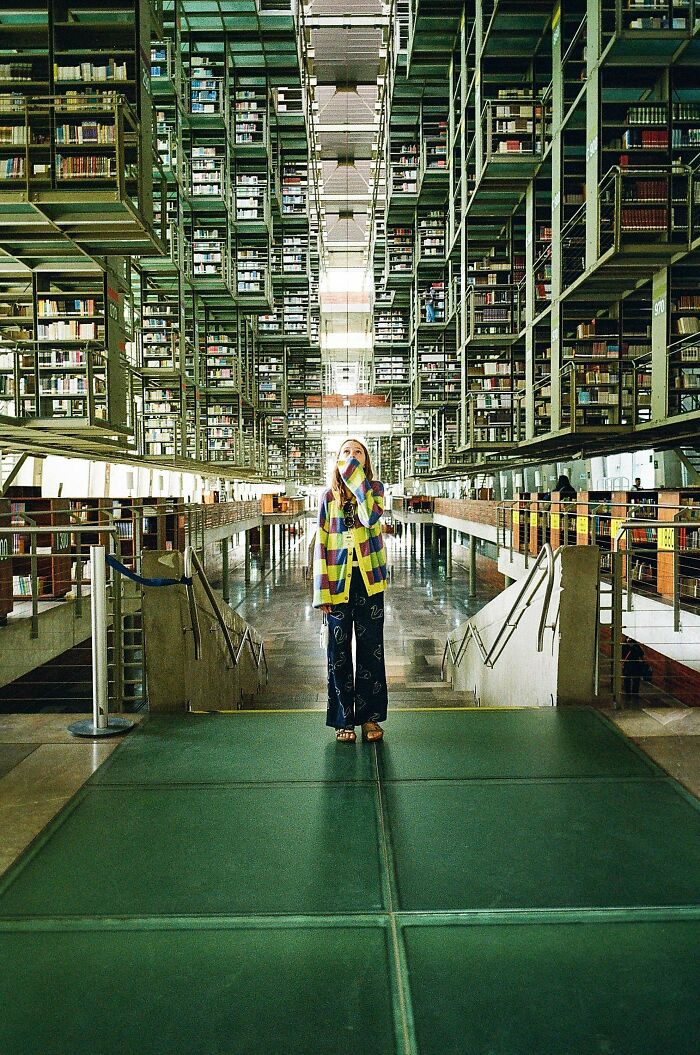
This is just the reading room, there are many other as ornate and gorgeous rooms there. They even have one of the original copies of the Magna Carta on display. Those tables are the original from when it opened in 1911, each hand carved, and those lamps, while the brass fixture is original, they replaced the electrical workings and other parts of it to upgrade to modern LED standards. They have their own wood working shop and metal working shop underground with full time staff, as all the original wood and metal fixtures are swapped out to be fixed and preserved (they have several more tables than what is it the room, so they can rotate them to the workshop).
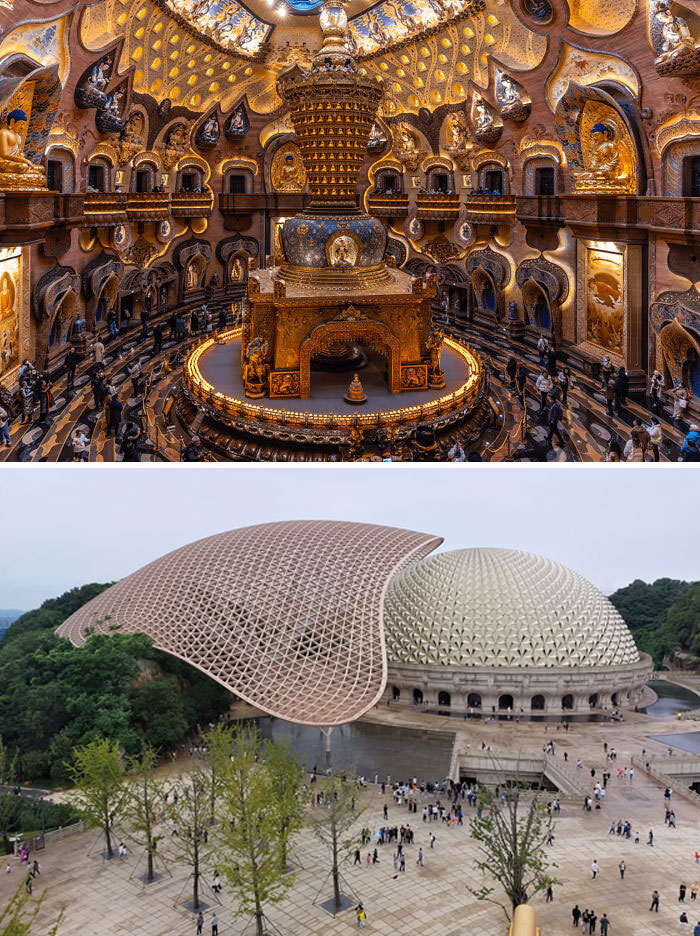
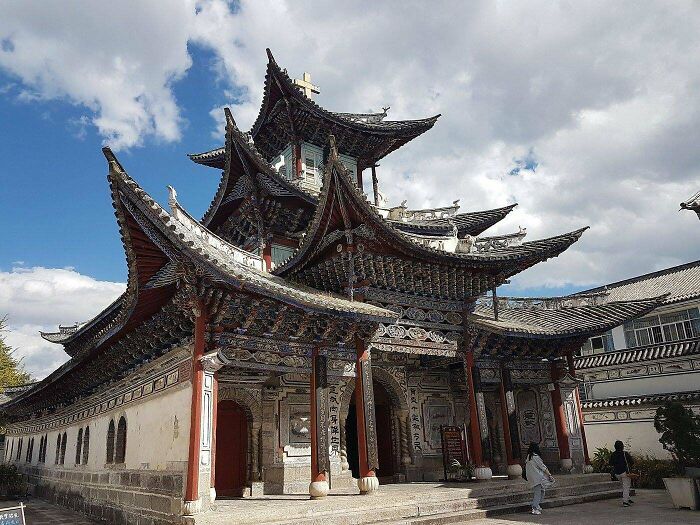
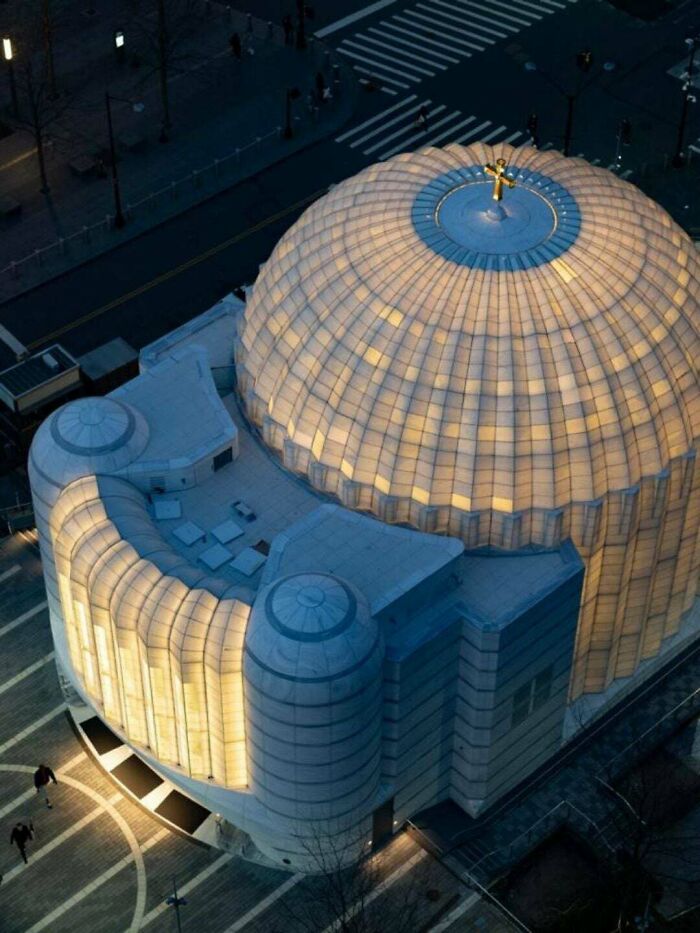
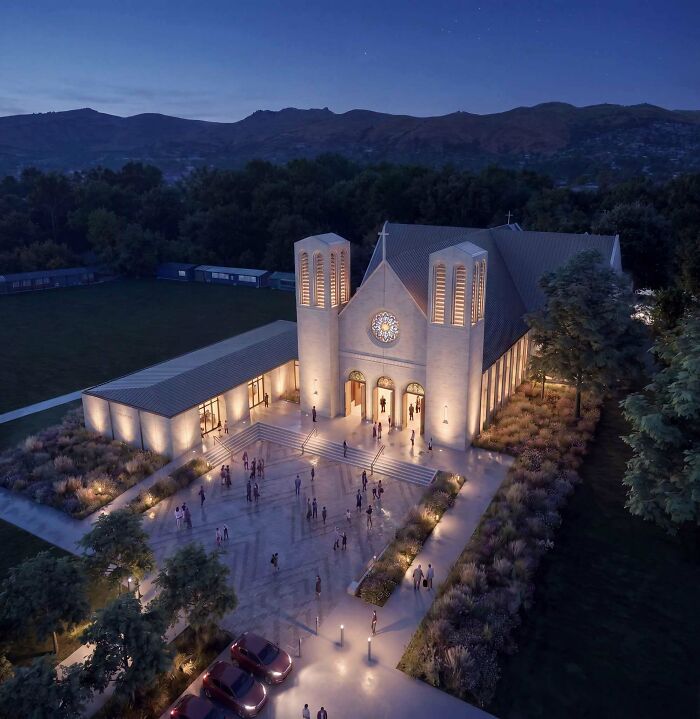
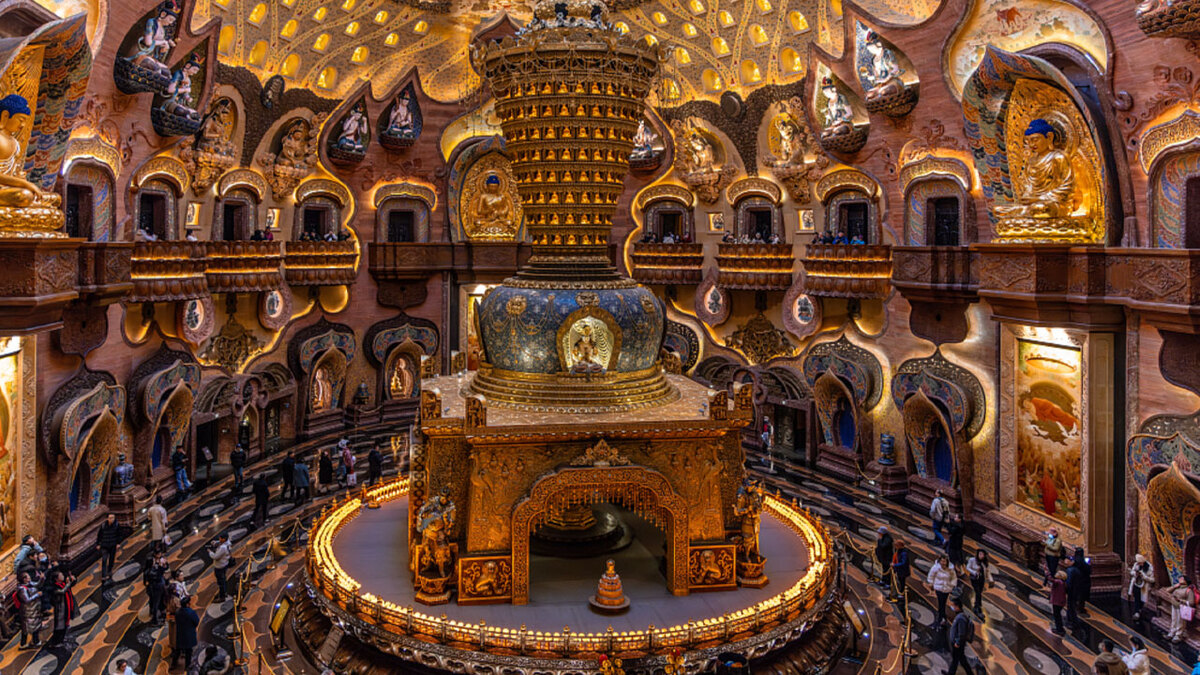
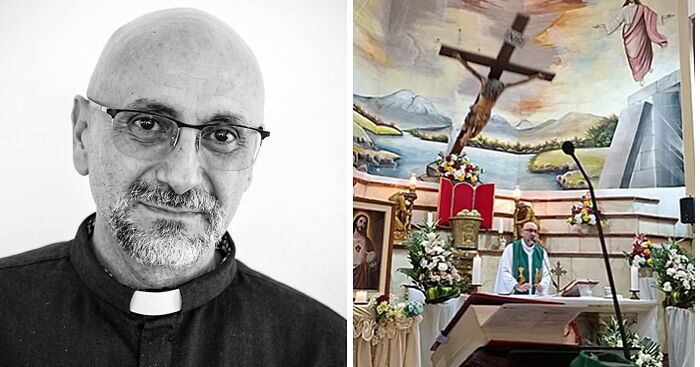
I know that the RC church has been very open to adapting to other cultures for the past couple of hundred years. But this adaptation is amazing.
Despite this achievement, the sisters still struggled to get work on larger projects, which were usually reserved for men. Instead, they focused on designing homes, often for female clients. Ethel, for example, designed workers’ cottages for Letchworth Garden City in 1905.
The sisters also worked together on residential projects in Cornwall. Their careers helped open doors for future generations of female architects, even if they didn’t get the same recognition as many of their male contemporaries.
Across the Atlantic, another woman was making history of her own. Julia Morgan became California’s first licensed female architect in 1904 and went on to design more than 700 buildings throughout her career.
Her most famous project was Hearst Castle, an enormous estate in California that looks like something straight out of a European fairy tale. In 2014, she became the first woman to receive the American Institute of Architects’ Gold Medal, although the honor came more than 50 years after she passed away.
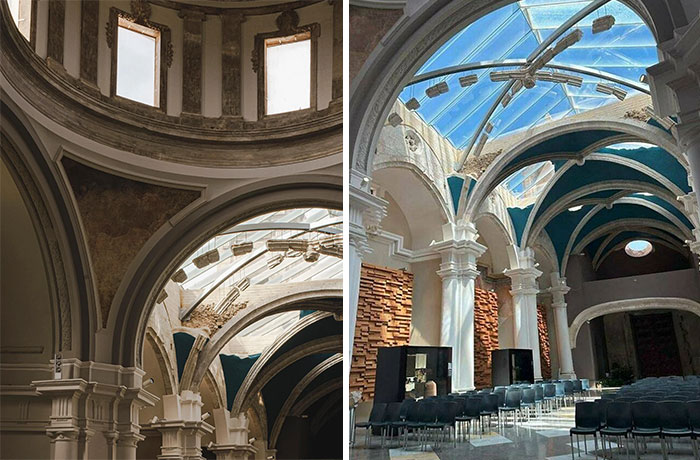
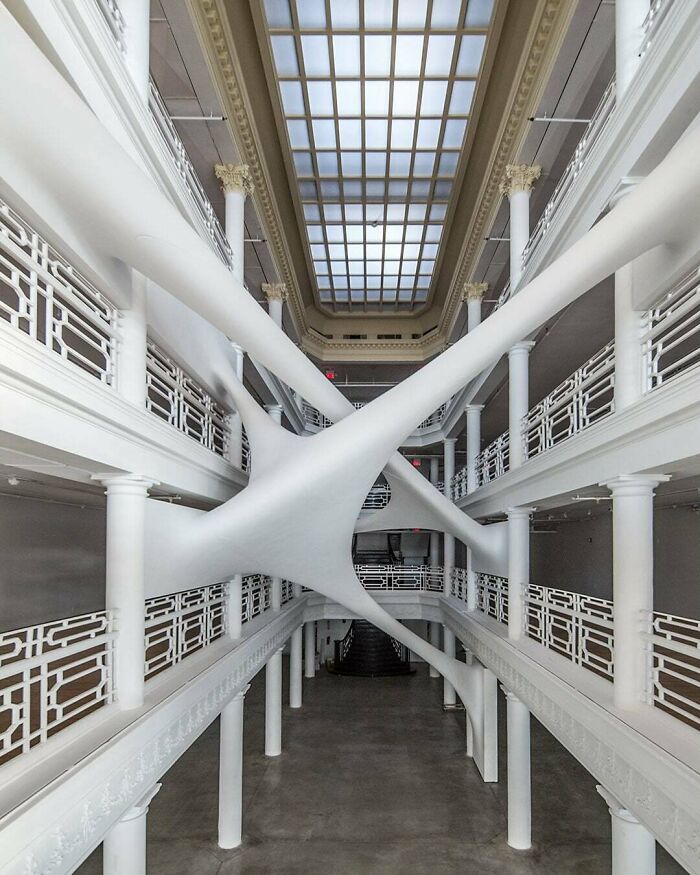
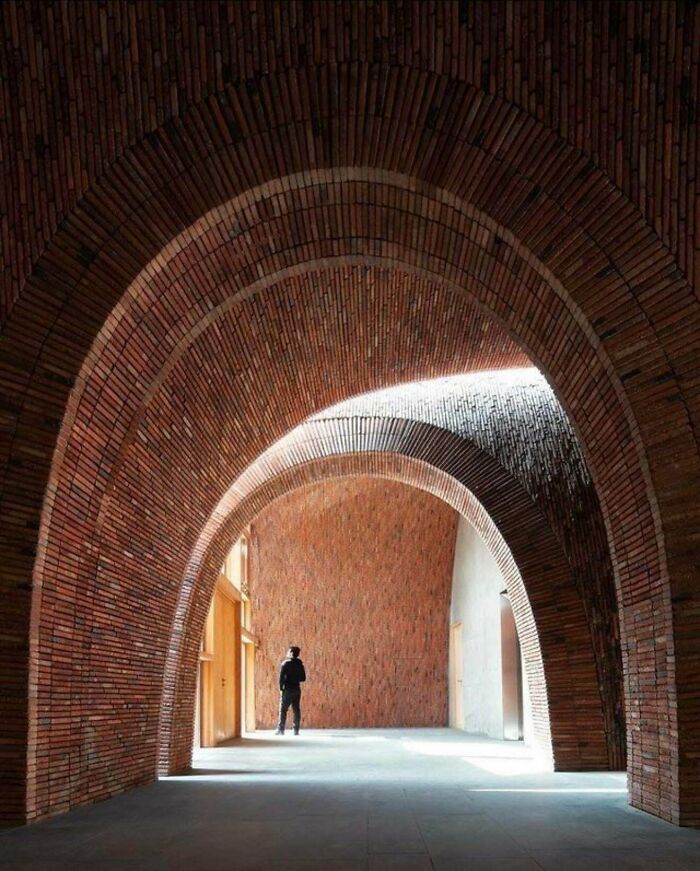
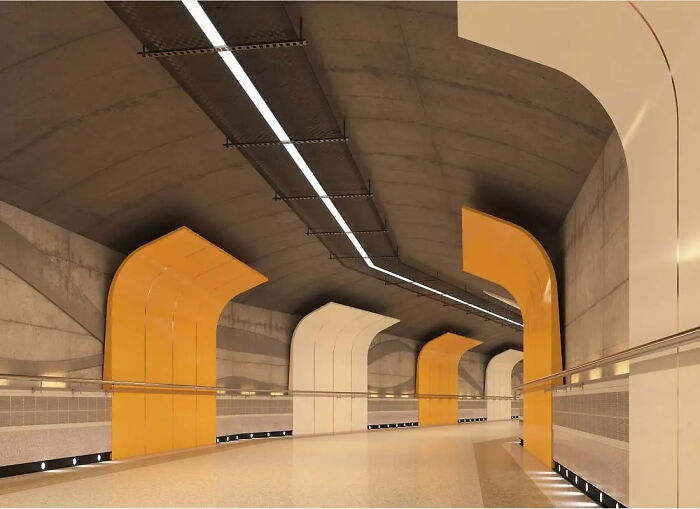
An innovative way of showing the remains of the original vaulted ceiling.
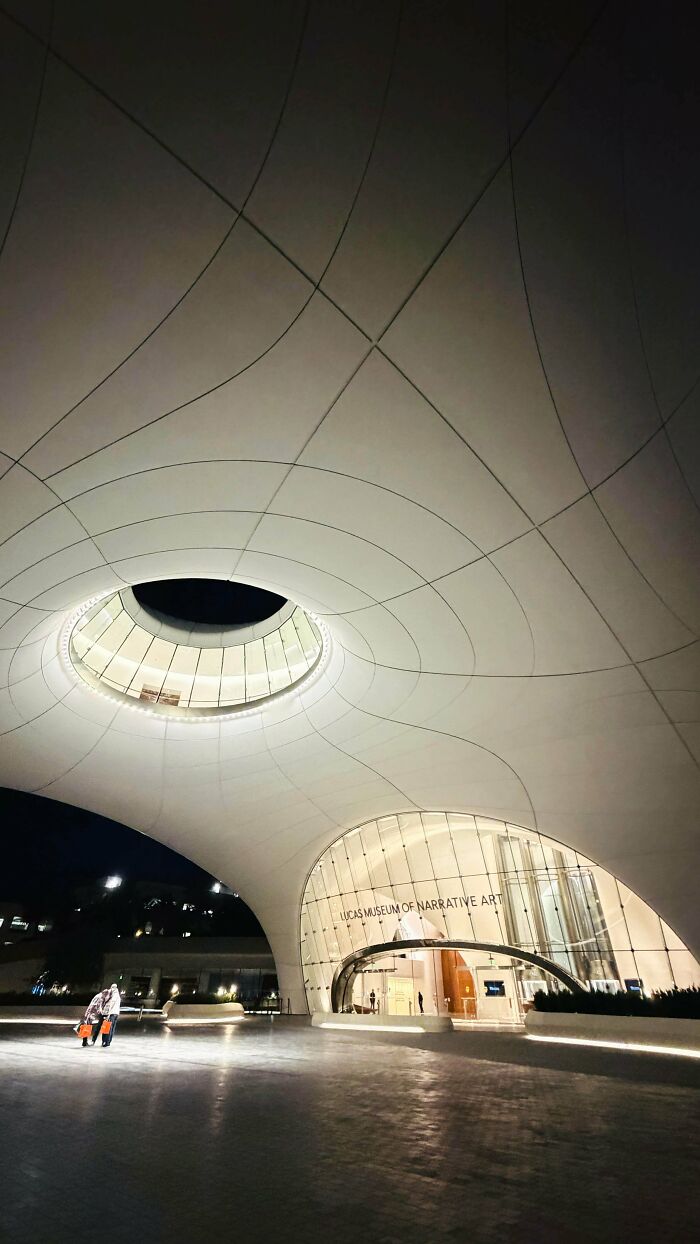
Thankfully, the following generations of female architects have gained much greater recognition. One of the most famous was Zaha Hadid, whose bold, flowing designs challenged traditional ideas about what buildings could look like.
In 2004, she became the first woman to win the Pritzker Architecture Prize, one of the profession’s highest honors. Interestingly, Hadid originally studied mathematics before pursuing architecture, which may help explain her fascination with unusual geometric forms. Her work has since become some of the most recognizable in modern architecture.
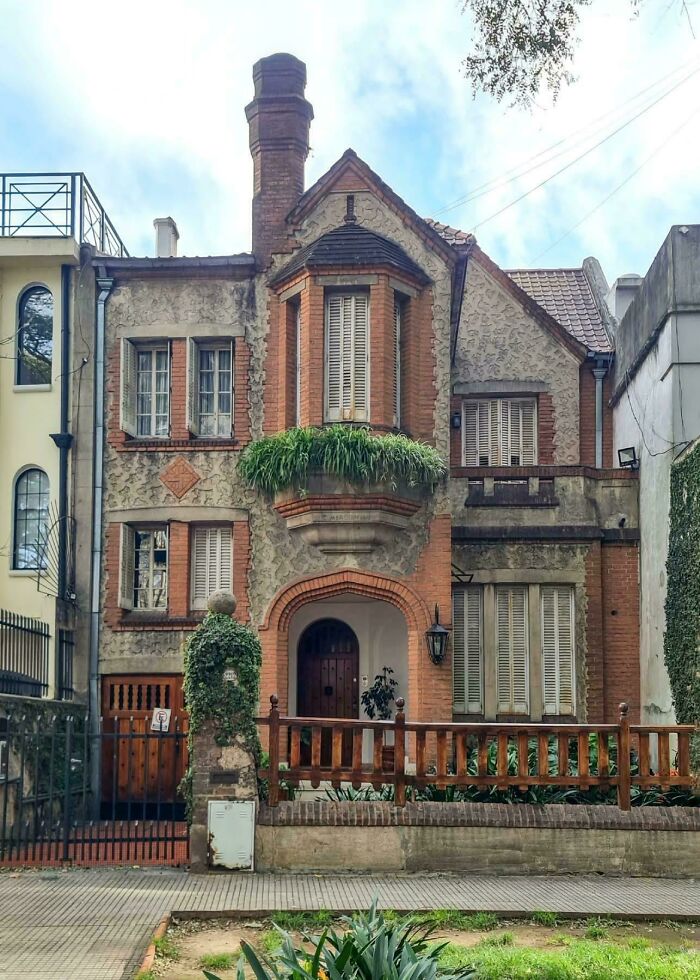
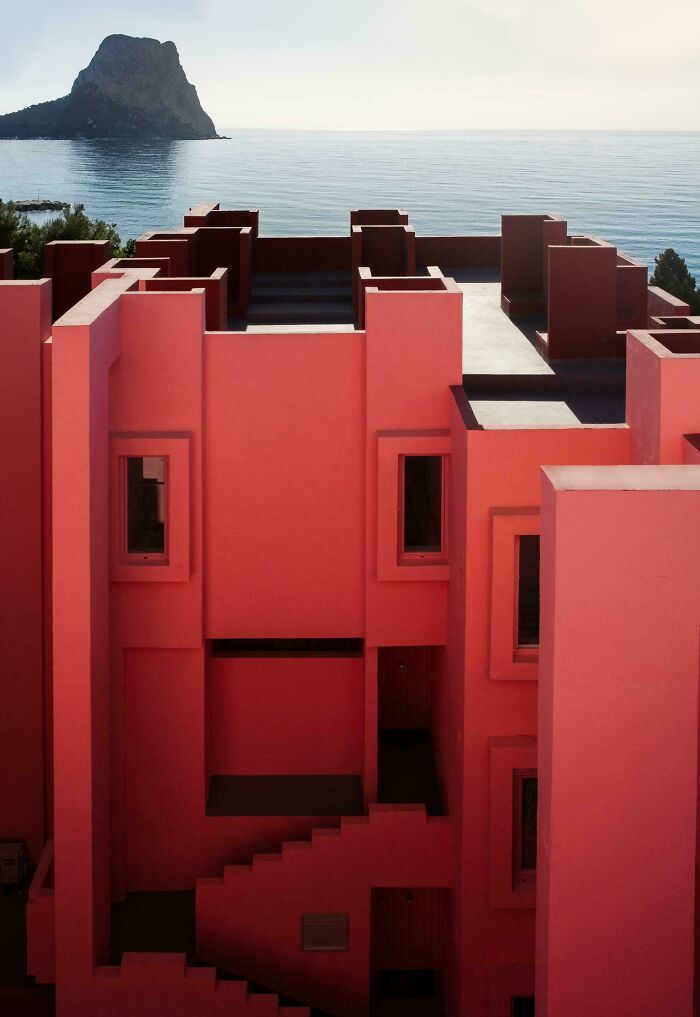
Looking at this building, I've discovered that I'm not a fan of Spanish Modernism.
Looking at all these different approaches, it’s clear that there’s no single way to create great architecture. Some architects find inspiration in nature, while others experiment with materials or develop entirely new techniques.
And although styles will continue to change, it’s exciting to imagine which of today’s creations people might still be admiring hundreds of years from now. For now, we’re lucky to have so many incredible examples from different periods of history to enjoy.
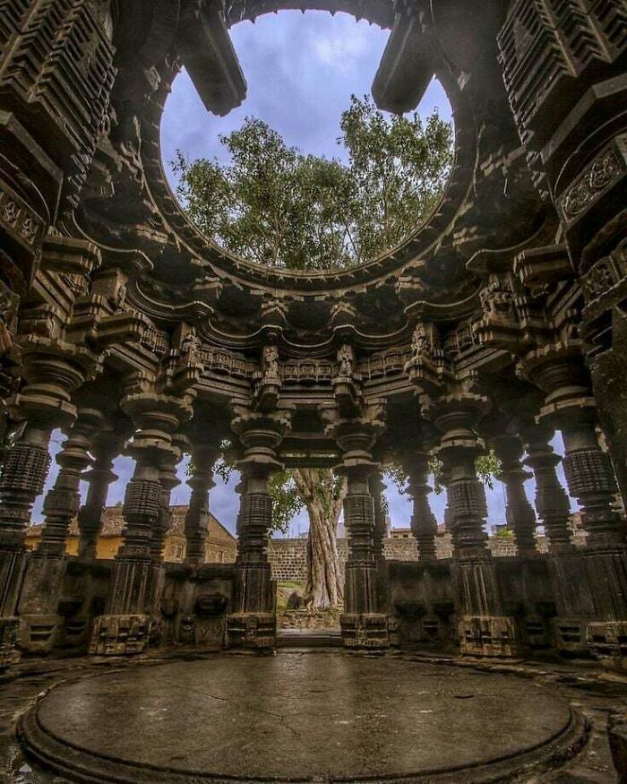
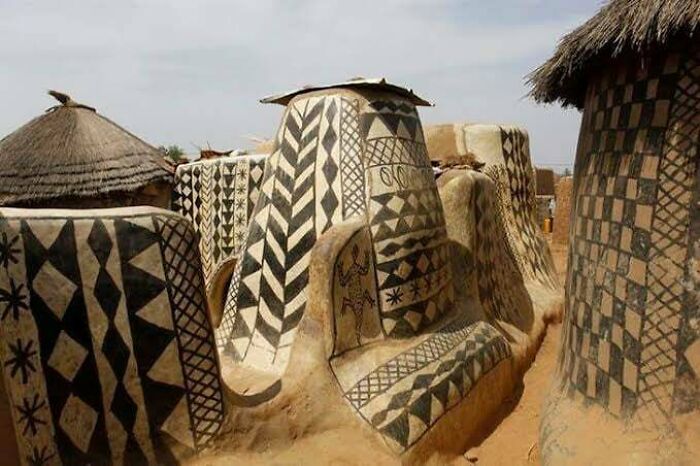
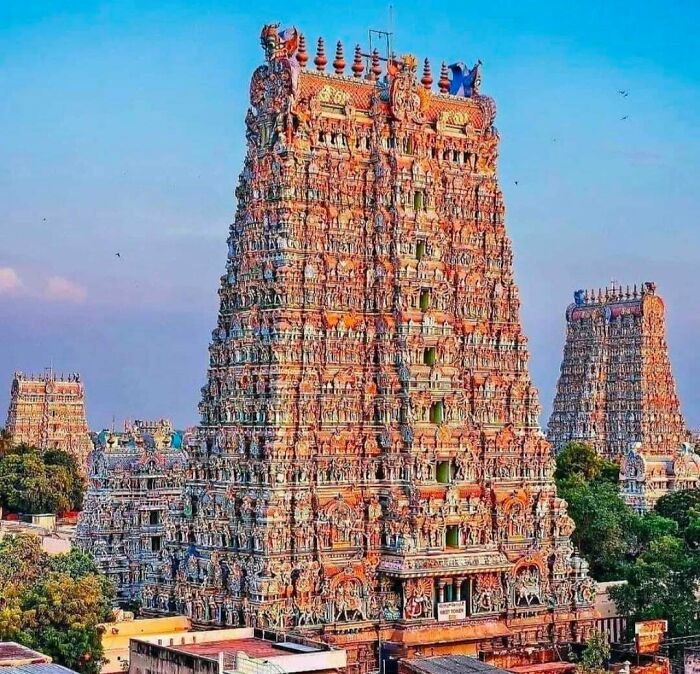
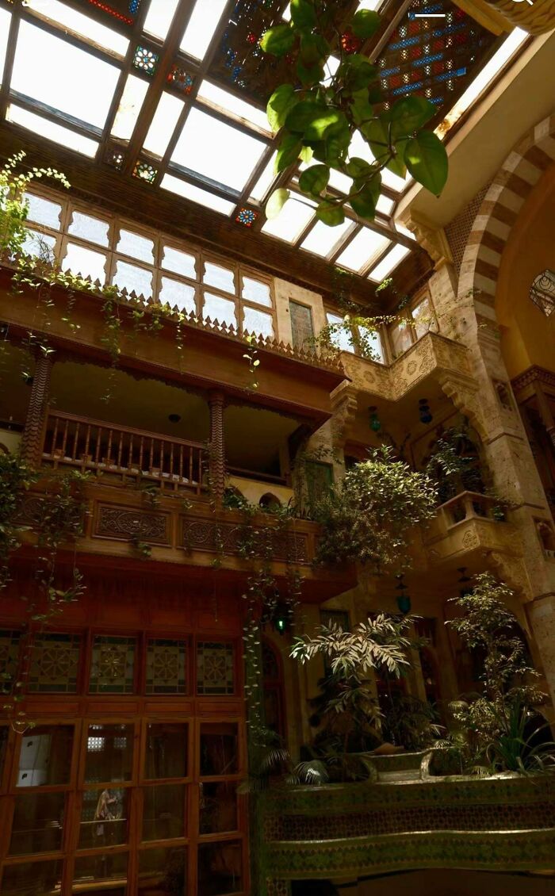
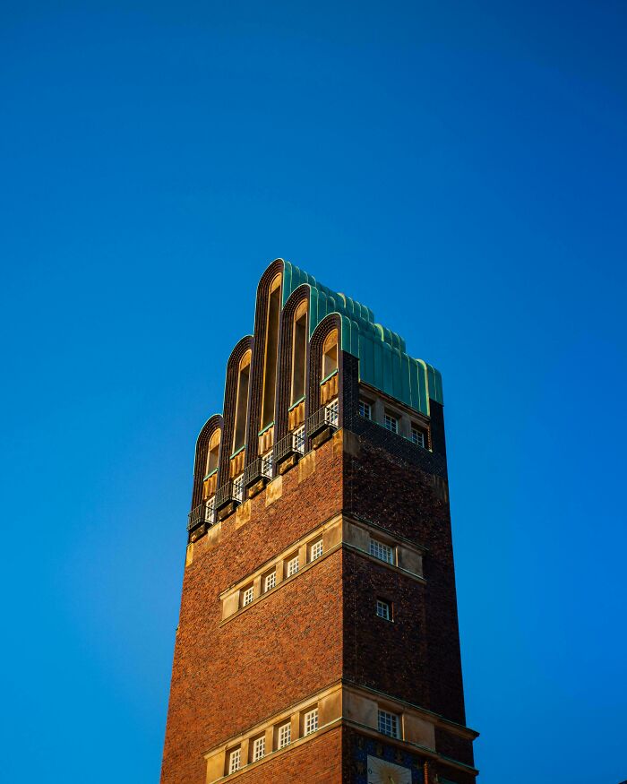
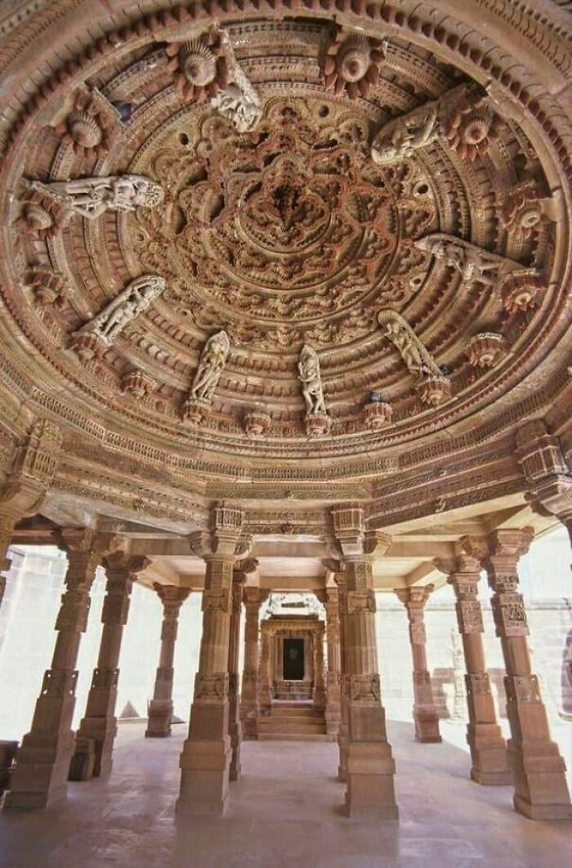
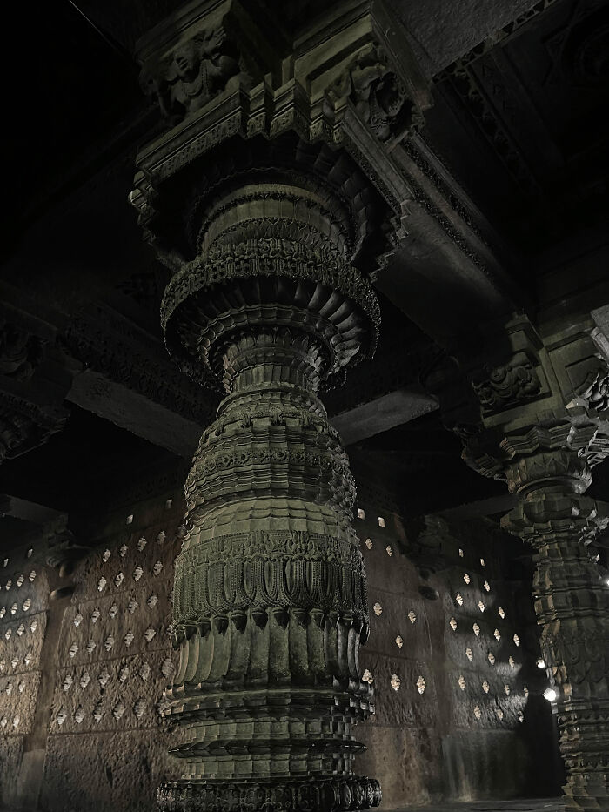
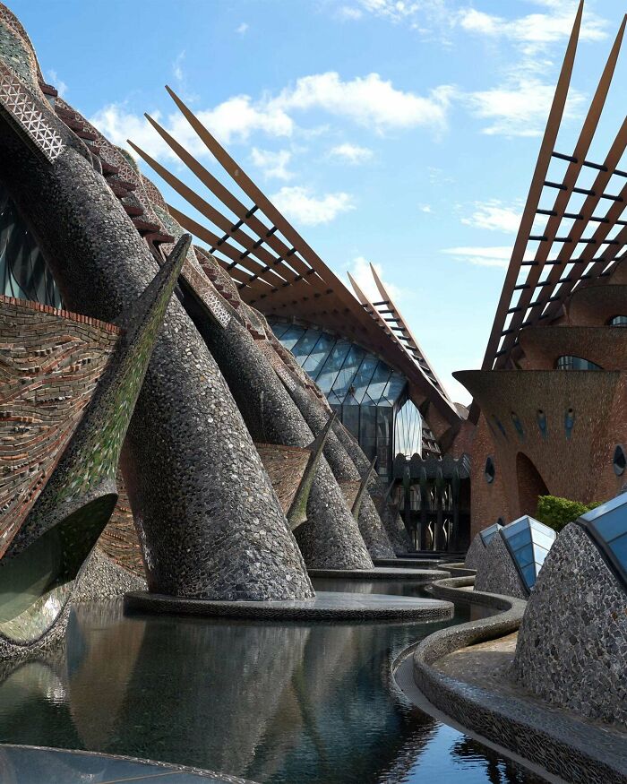
These fascinate me because they are so intricate and I can't begin to imagine how they were done.
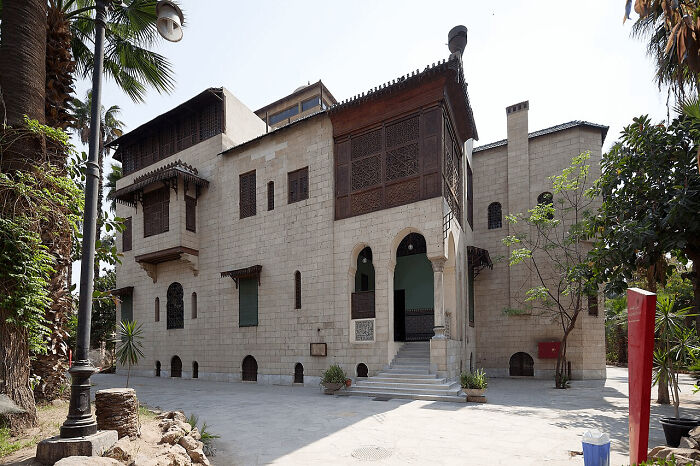
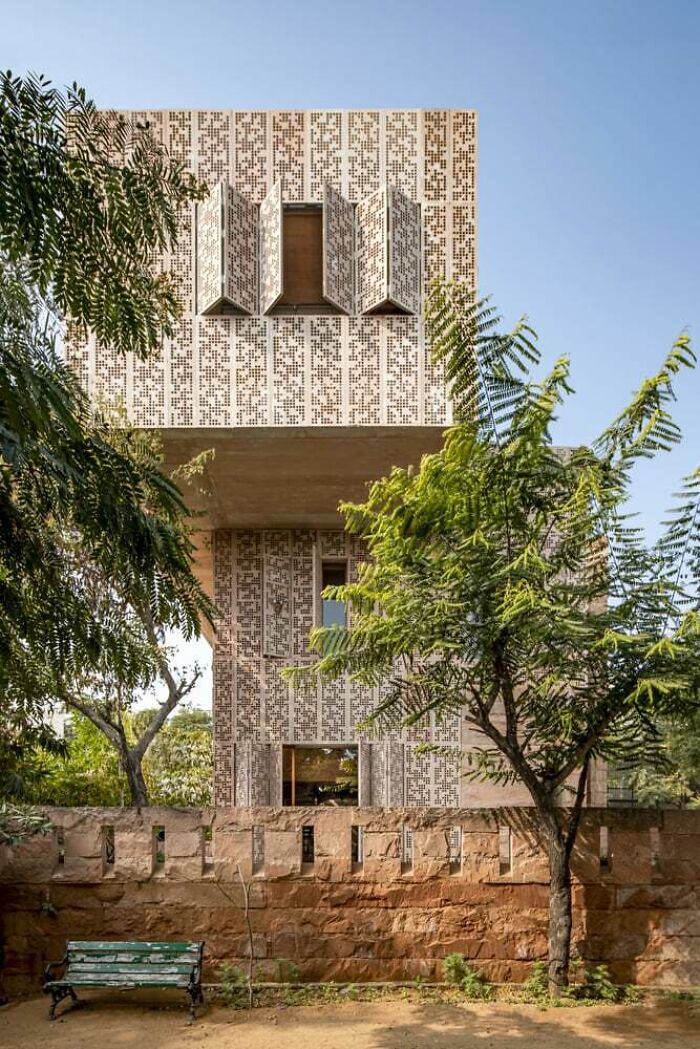
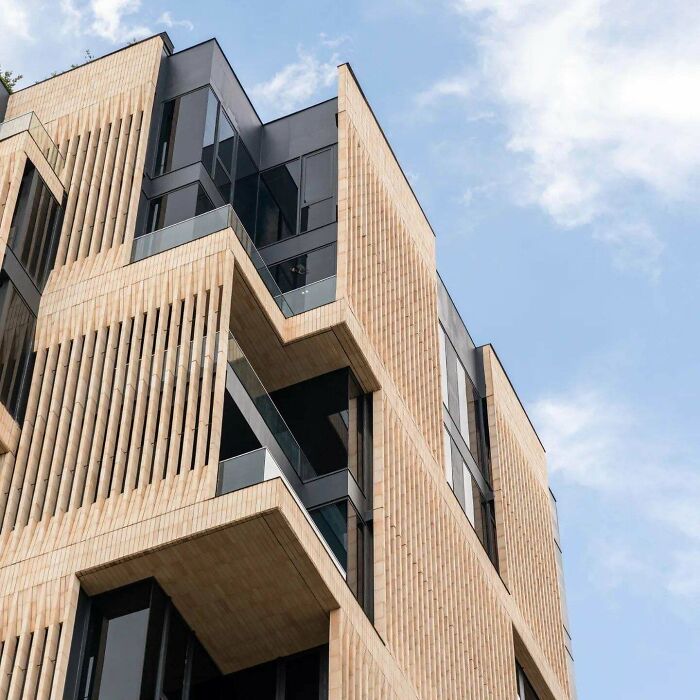
Brilliant. But one question. Are the shutters also made of stone; i.e. ornamental?
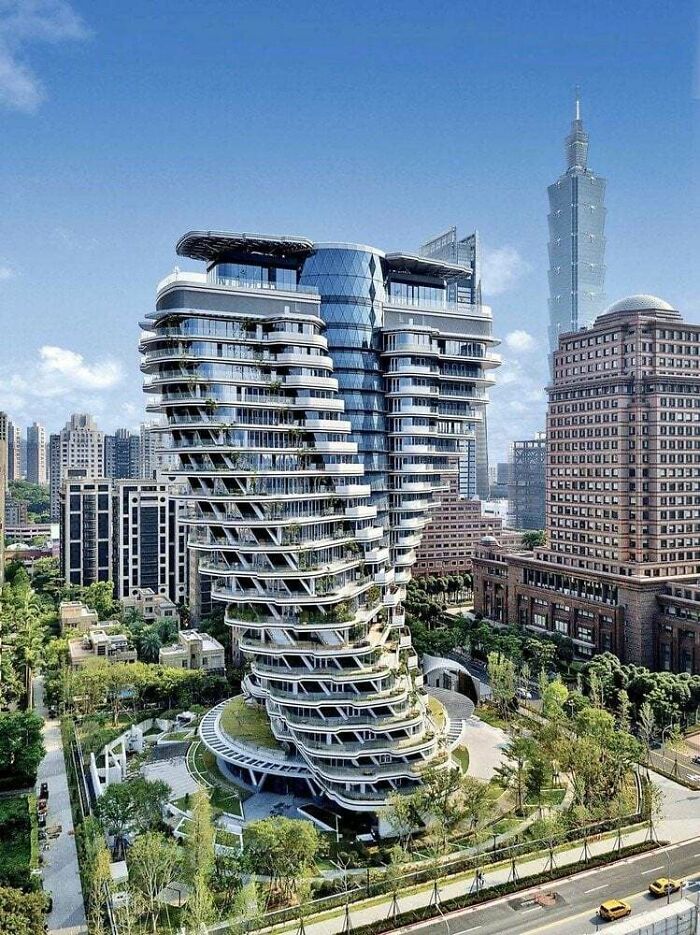
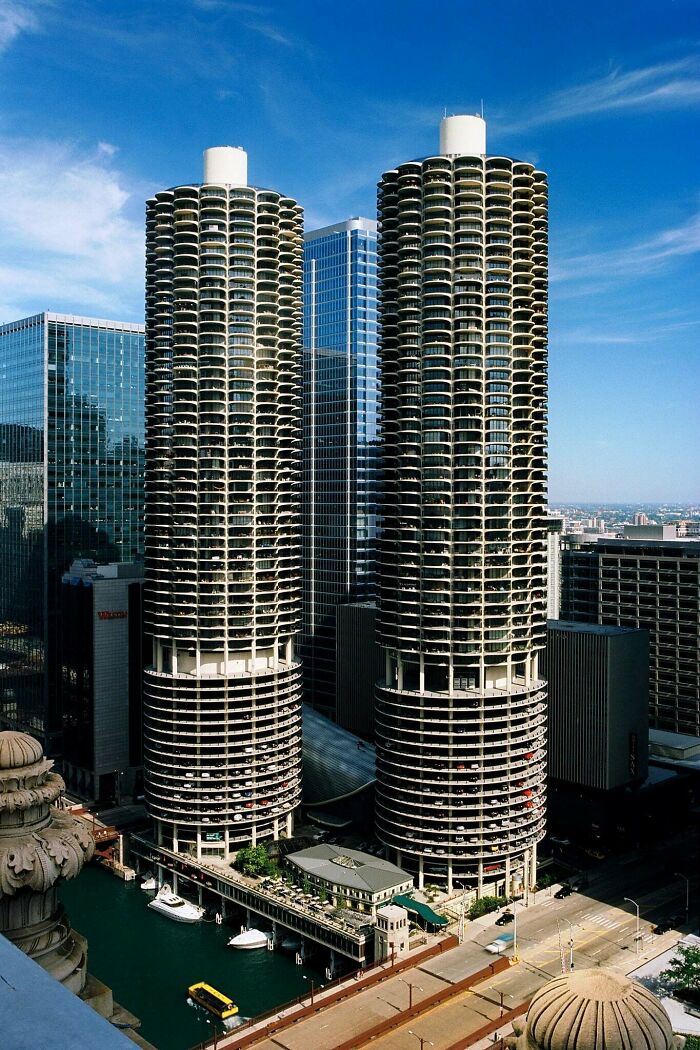
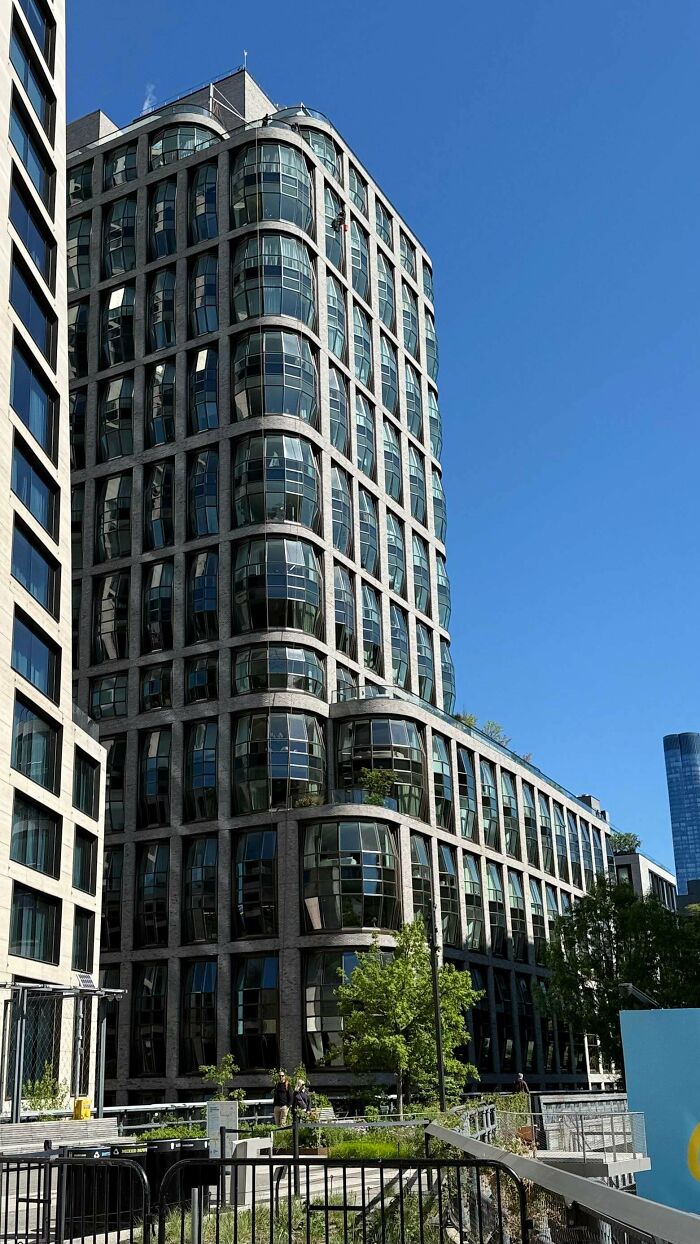
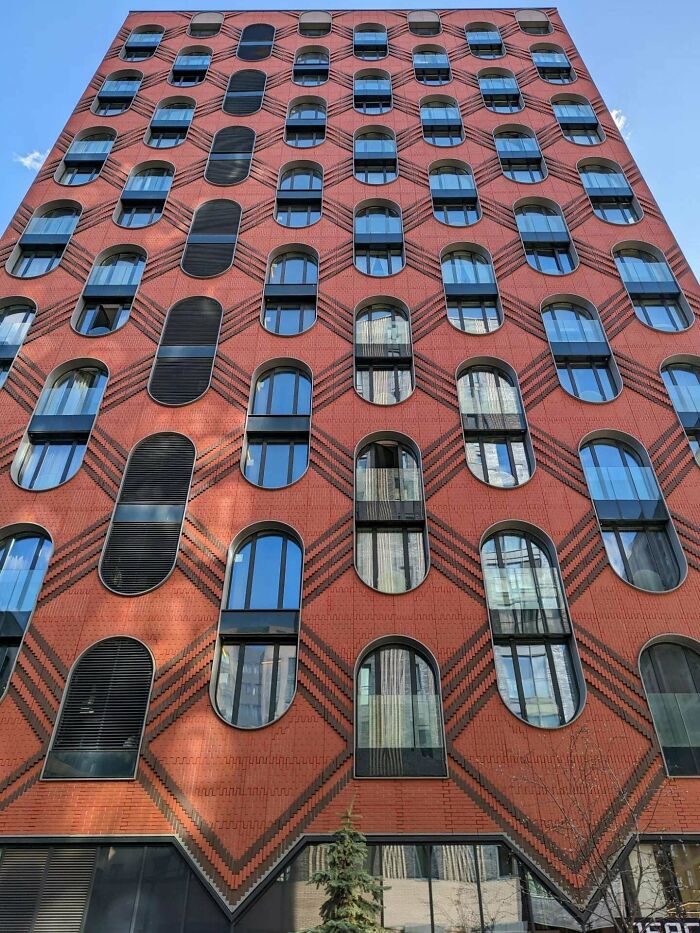
The "Barrel Building" real name The Lantern House, it is designed to maximize sunlight in each apartment room (BTW only the top and bottom of each "barrel" is glass, the middle is a reflective material on the outside and solid on the indie to divide floors). The Designer called it "Lantern House" bc each is supposed to be a latern when the lights are on at night, but we locally call it The Barrel Building.


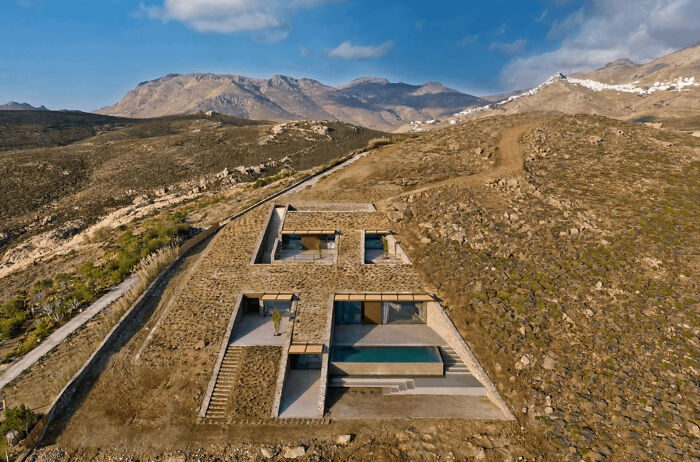
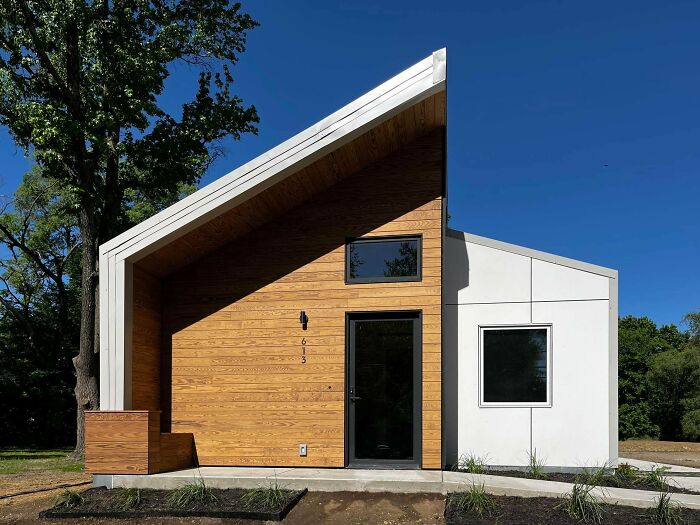
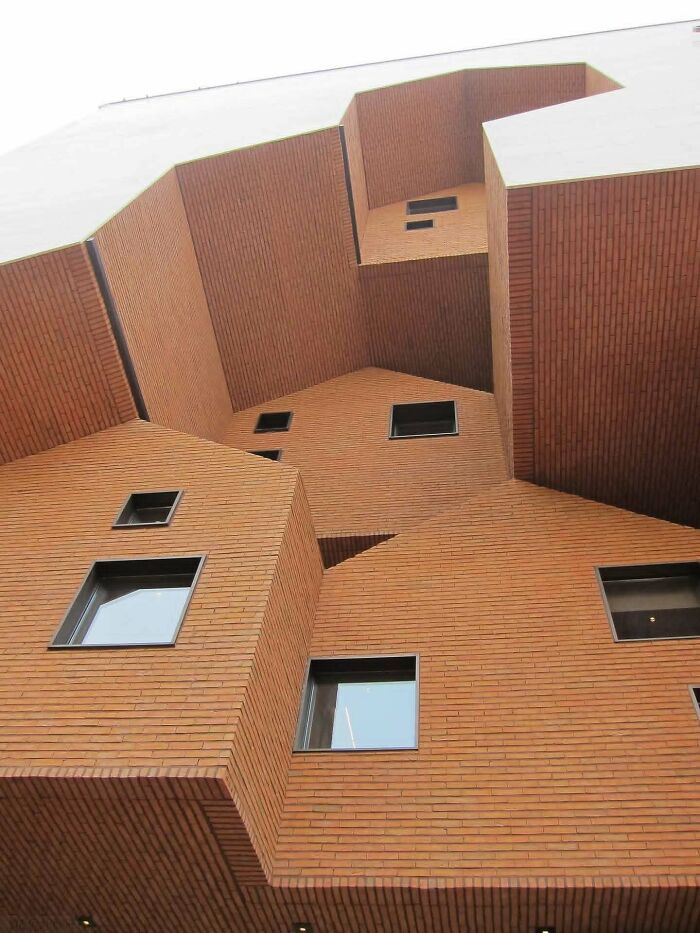
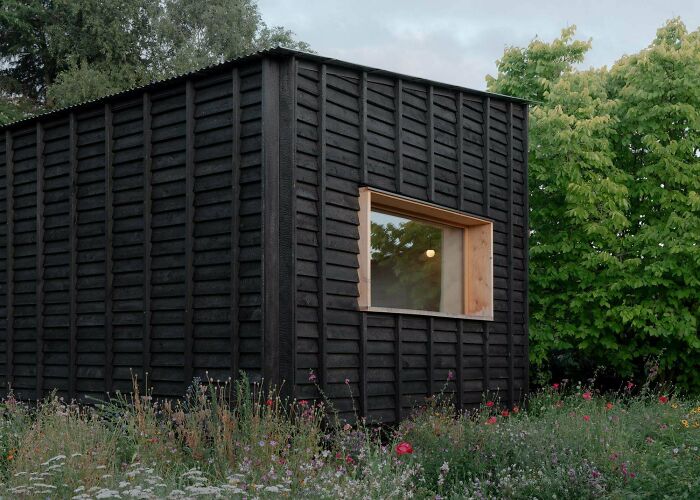
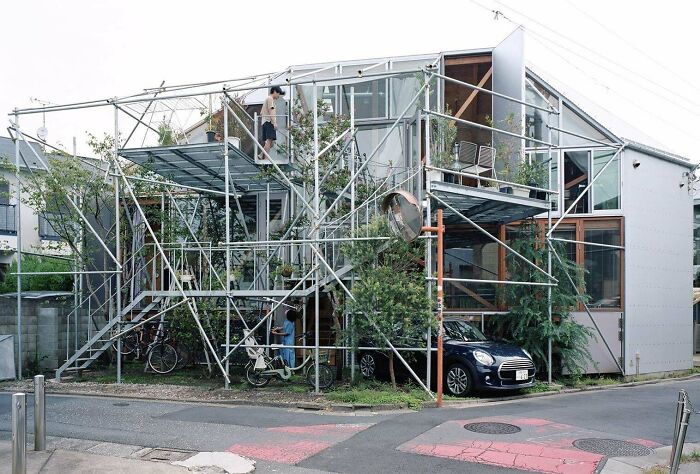
This looks like one half of a perfect semi detached house was torn down and has been replaced by a shed for garden tools. Not a fan.

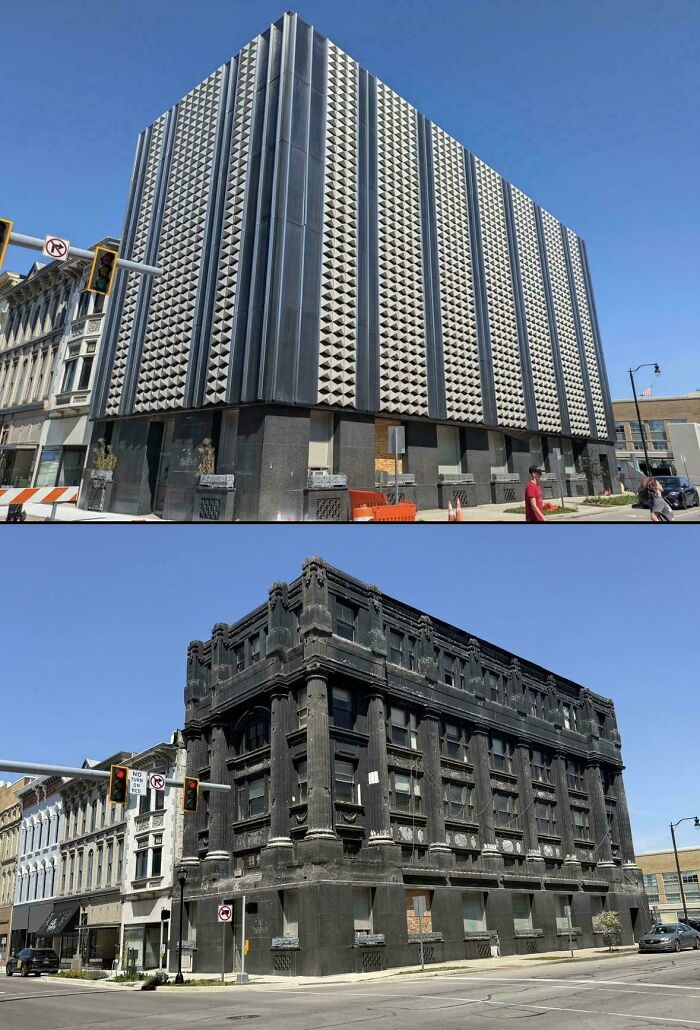
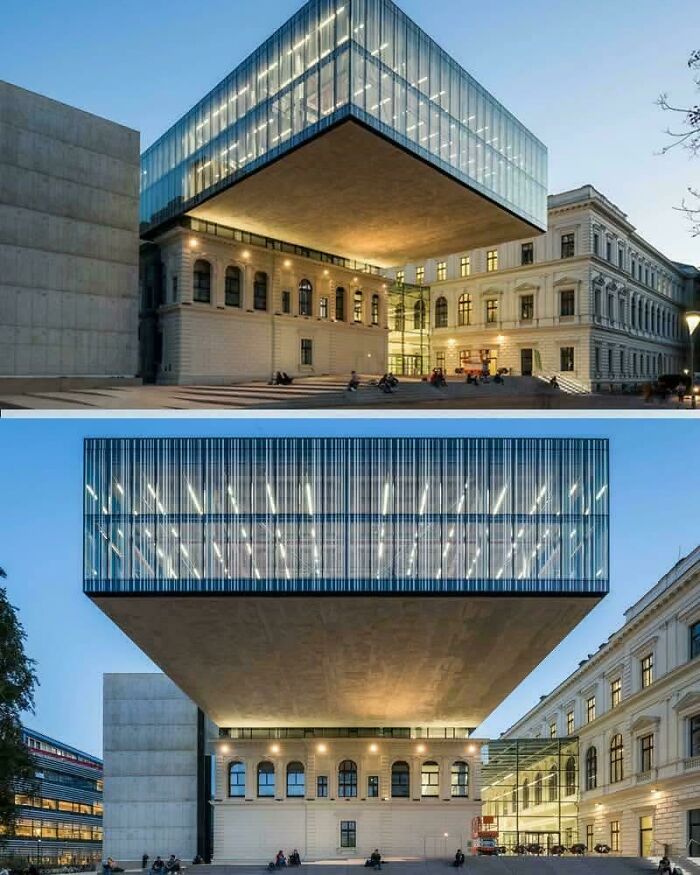
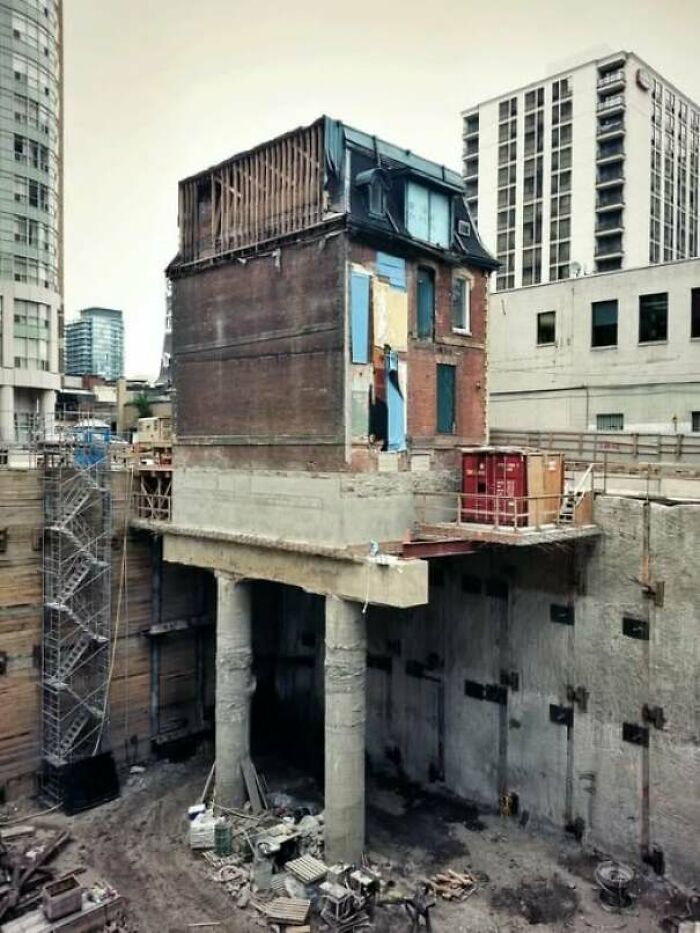
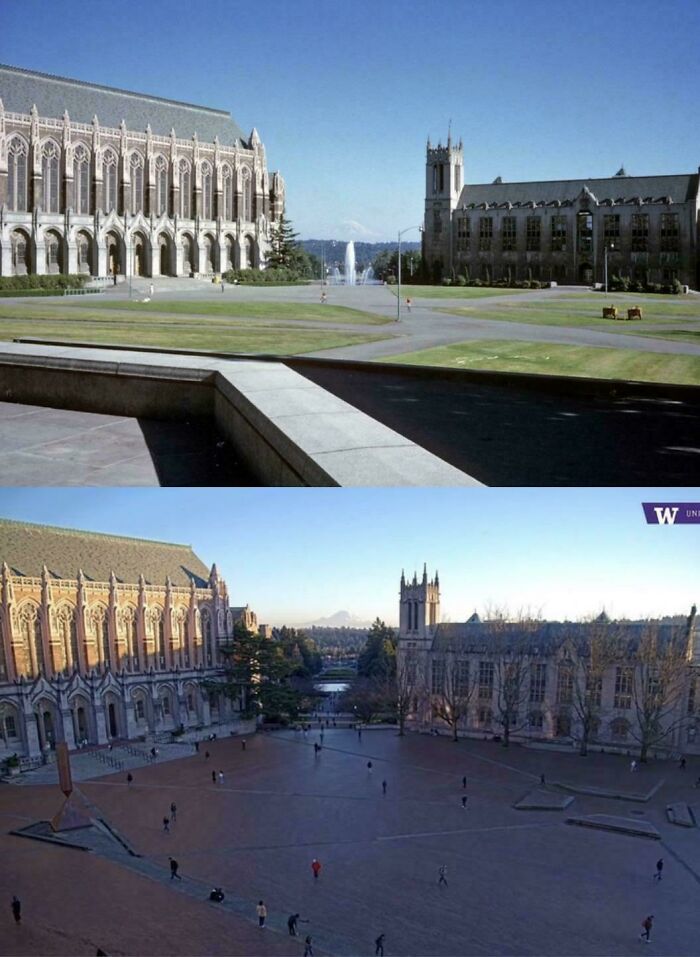
You have to click on the name on the bottom left to go to the original post, and scroll through to see the "after" images. This is a few blocks from where I live, and it has become a very common sight in recent years in downtown Toronto, to build new towers around heritage buildings. I prefer it over tearing down old structures outright, though I think a lot of history is still lost by keeping just the façades (the only part protected by preservation law). Unfortunately, most of the new buildings (even when attractive and well-integrated) are composed of tiny, very expensive condo units, when what Toronto desperately needs is affordable, co-operative and supportive housing stock.


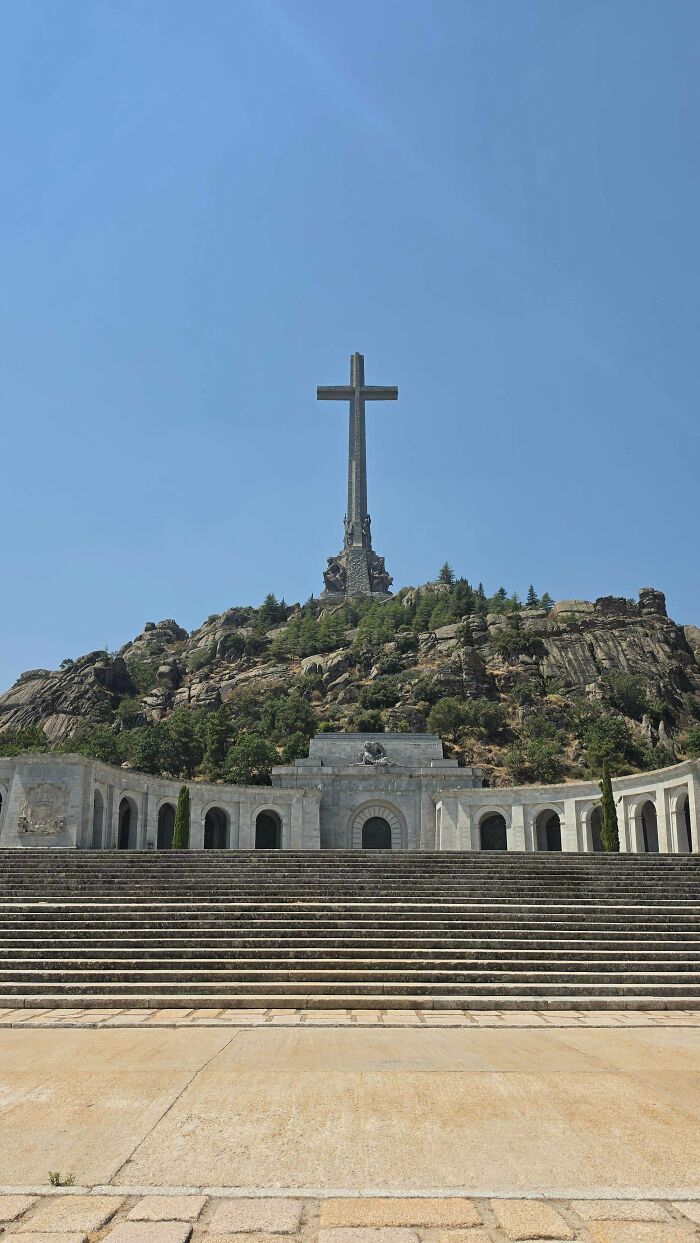
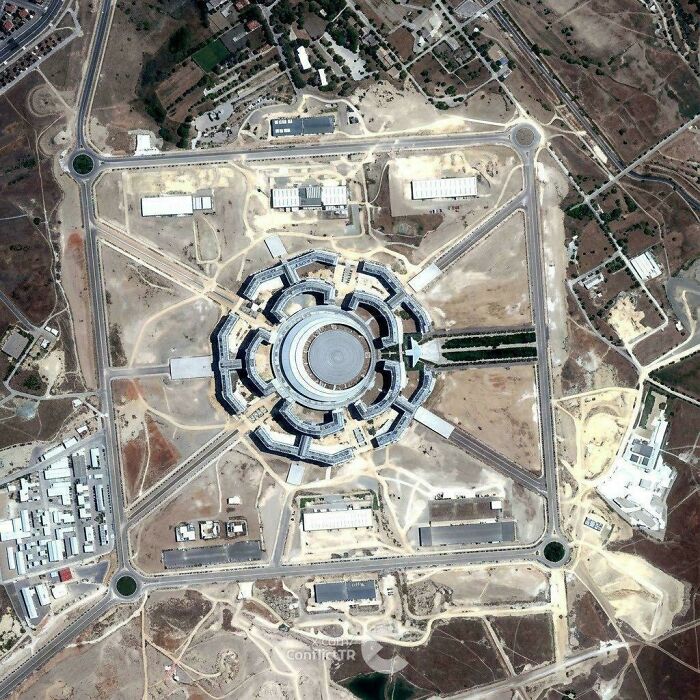
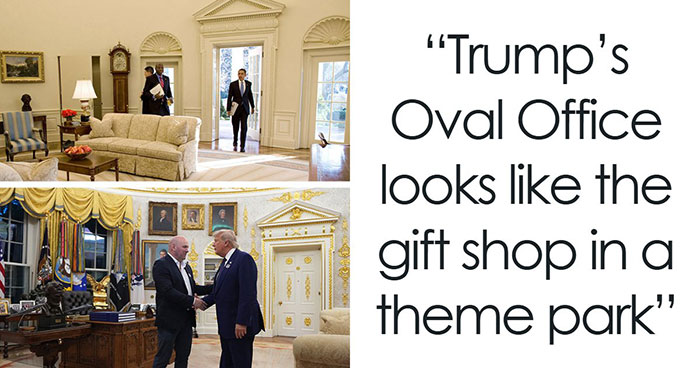
I'm so embarrassed, upset, and disgusted that you've included “Basilica at the Valley of the Fallen, Spain” here. It's an insult! Include something about Hitler, too. Also, something about North Korea or Trump Tower.
People who go to that site usually have swastika tattoos and shaved heads. Next time, don't post anything that gives a platform to Nazis.
Load More Replies... I'm so embarrassed, upset, and disgusted that you've included “Basilica at the Valley of the Fallen, Spain” here. It's an insult! Include something about Hitler, too. Also, something about North Korea or Trump Tower.
People who go to that site usually have swastika tattoos and shaved heads. Next time, don't post anything that gives a platform to Nazis.
Load More Replies... 

































 No fees, cancel anytime