Get Premium
Dark mode theme is available exclusively for premium users. Learn more about the benefits of subscribing.
No fees, cancel anytime.

 Dark Mode Ad-Free Browsing Unlimited Content
 Ad-Free Browsing Unlimited Content Dark Mode
Join 1.2 million Panda readers who get the best art, memes, and fun stories every week!
People generally expect buildings to be functional. Whether it’s a house, a staircase, a road, or a public structure, we assume that these construction projects make sense.
But in reality, some projects leave people shaking their heads, whether in disappointment or confusion. Some of you may even be asking, “Who approved this and what were they thinking?”
Here are some photos of questionable construction and zoning decisions, courtesy of this Facebook page. Feel free to laugh or cringe as you scroll through. Either way, your reaction is justified.
This post may include affiliate links.
A structure may look impressive on paper, but that won’t matter if people can’t use it. According to UK Construction Blog co-founder Thomas Oldham, one common design mistake is focusing too little on practicality.
“A beautiful staircase can become a daily frustration if it takes up too much space, while a poorly placed door can make moving furniture difficult,” Oldham told Bored Panda. “I have also seen how overlooking storage, natural light, ventilation, and access for maintenance can make an otherwise attractive building less practical.”
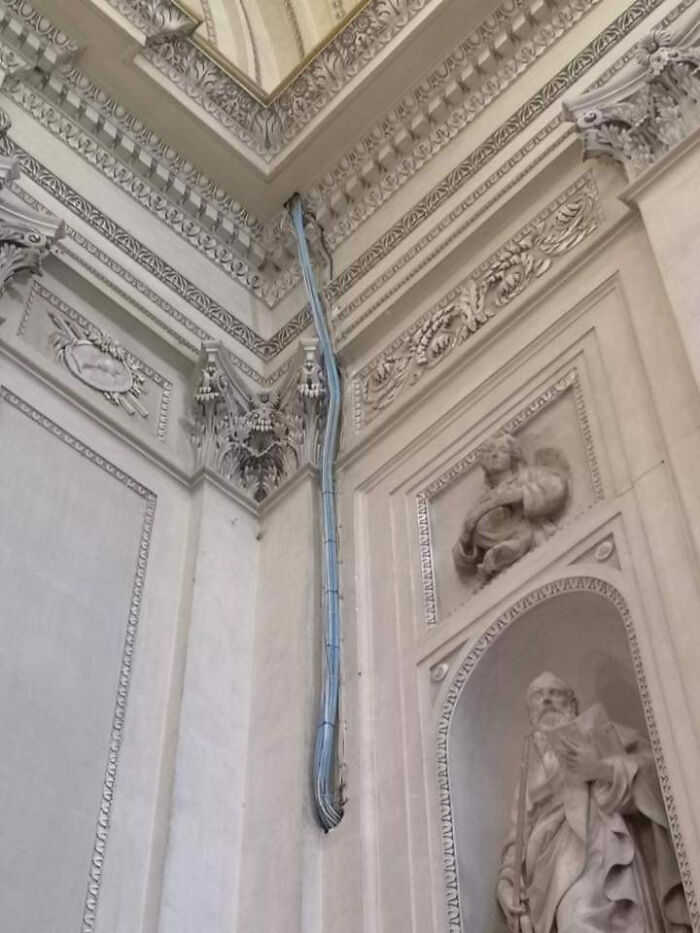 Cathedral in Palermo, Italy.
Ben Raabe, CEO of Bella Contracting Services, shared a similar sentiment about the top design mistake everyone tends to make: focusing less on usability. He also added that architects and contractors often fail to collaborate during the design phase.
“Winning a building permit doesn't always prove your design is good. Your project could be the right thing to do on paper. For this reason, clearance and safety analysis are essential before you start. An architect could be changing a wall without informing the plumbers or electricians,” he said.
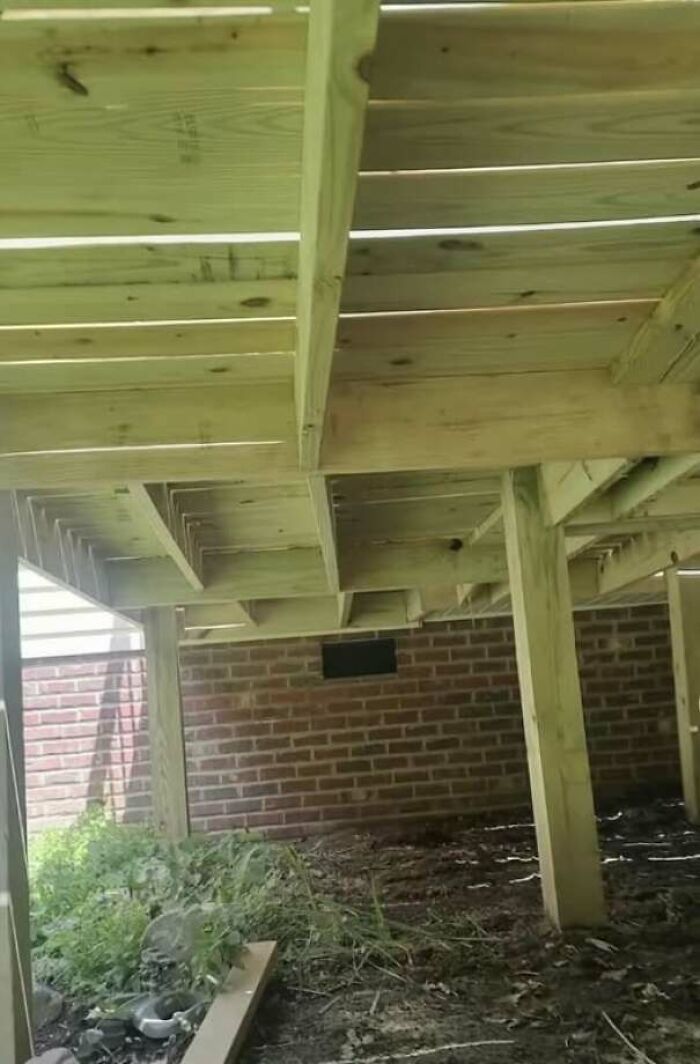 The longer you look at it, the more painful it gets….
Some of these photos may make you wonder how such poorly thought-out structures got the approval they needed. But as Oldham explains, even subpar work can get the green light from the powers that be.
“Reviews often focus on whether plans meet specific building regulations, planning requirements, and safety standards. A design might satisfy those requirements but still have an awkward layout, difficult access, or inconvenient maintenance arrangement,” he said.
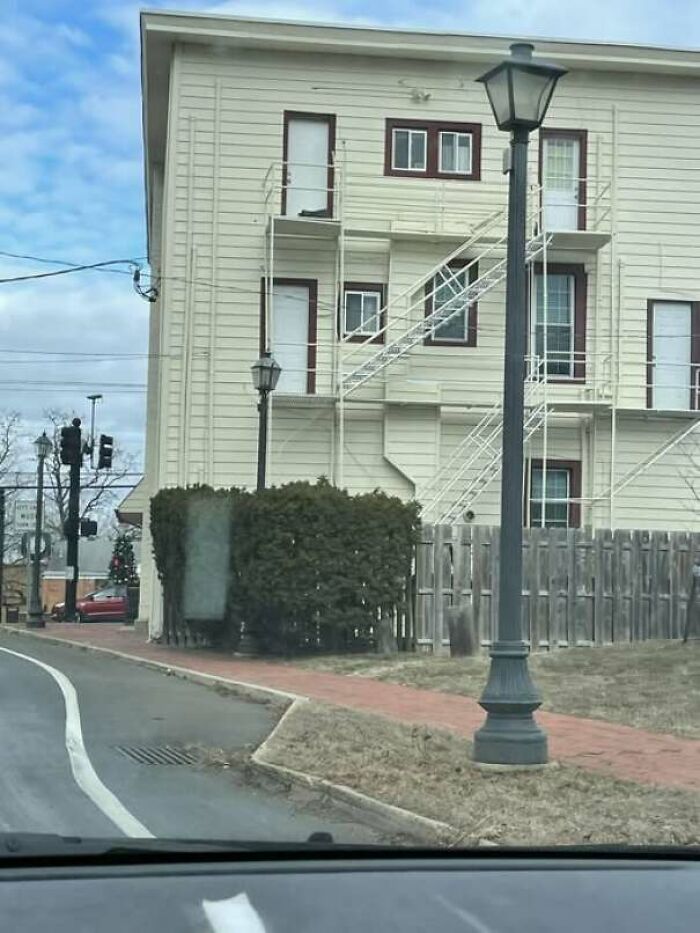
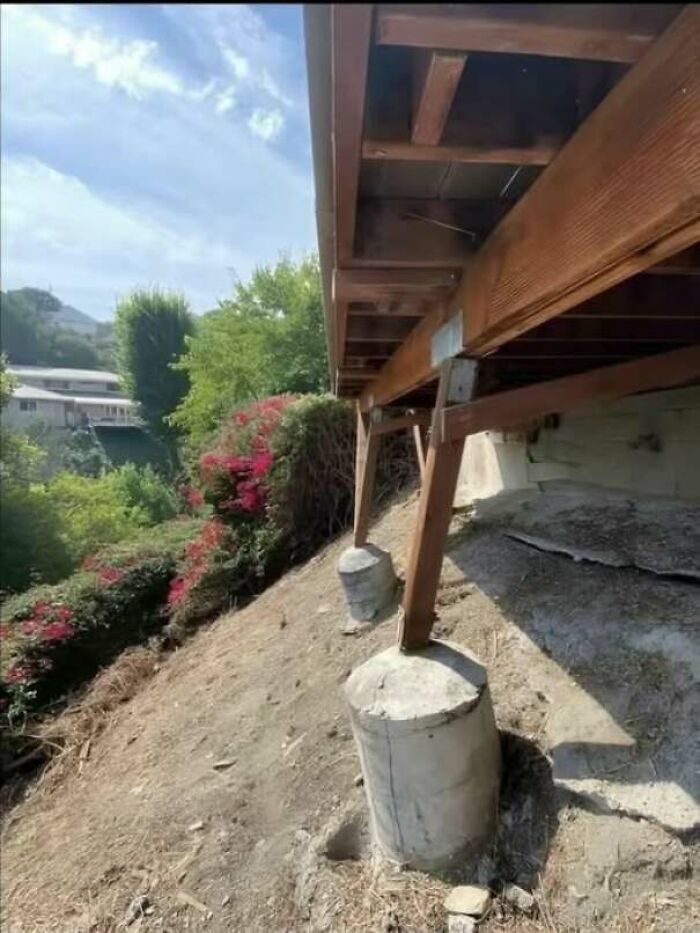 …I can’t seem to find my “approved” stamper.
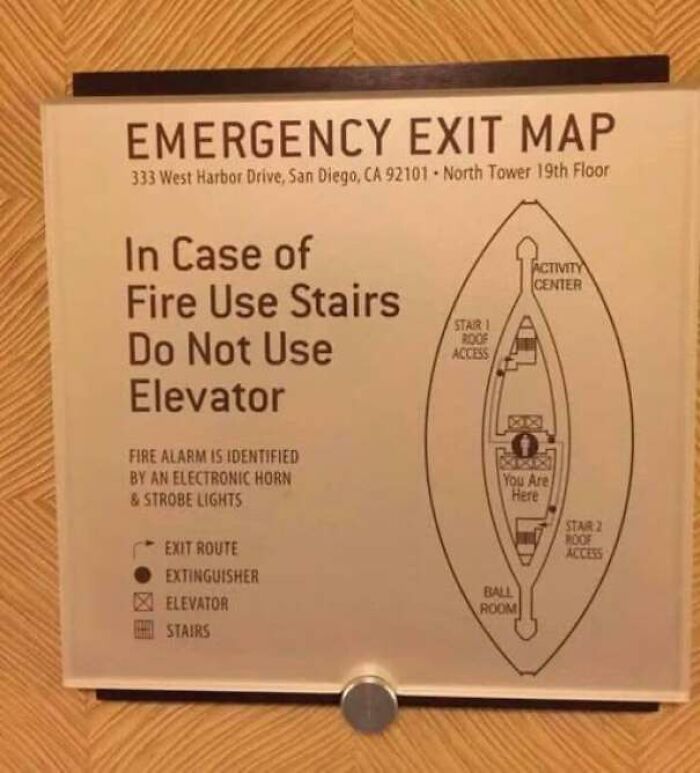 Catch me at the activity center.

At least they provided a map to show where the activity center is located.
Construction fails can result from several factors. Budget constraints, rushed schedules, communication breakdowns, and deviations from the original plan are just a few.
Oldham says many of these problems can sprout from small changes that aren’t communicated properly. For that, he advises transparency for everyone involved, above all else.
“Have one shared set of current drawings, record every design change, and require the relevant professionals to approve changes before work proceeds,” Oldham said. “Regular site meetings should focus on upcoming work and unresolved issues, not just progress updates.”
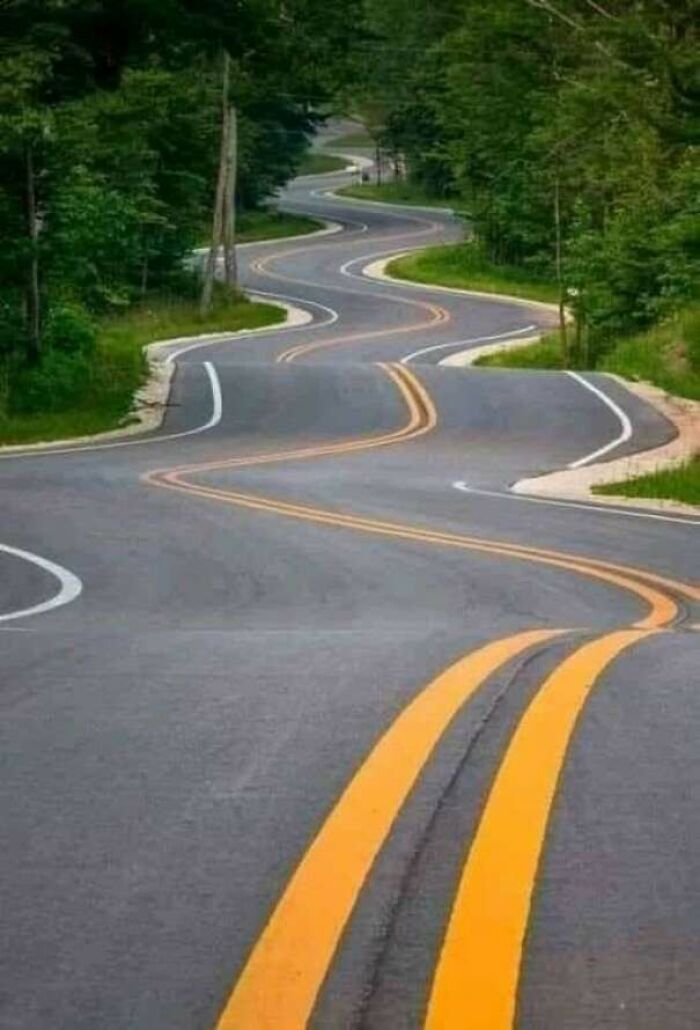 Door county Wisconsin.
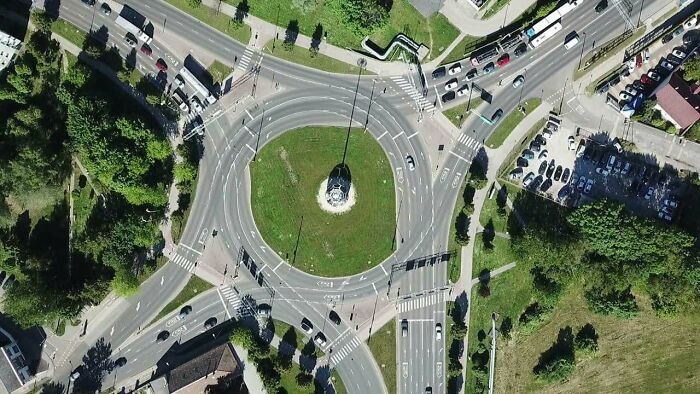 Dear Americans! We have these two in my town, in Hungary. Makes the traffic flow perfectly. You just have to learn how to use it.

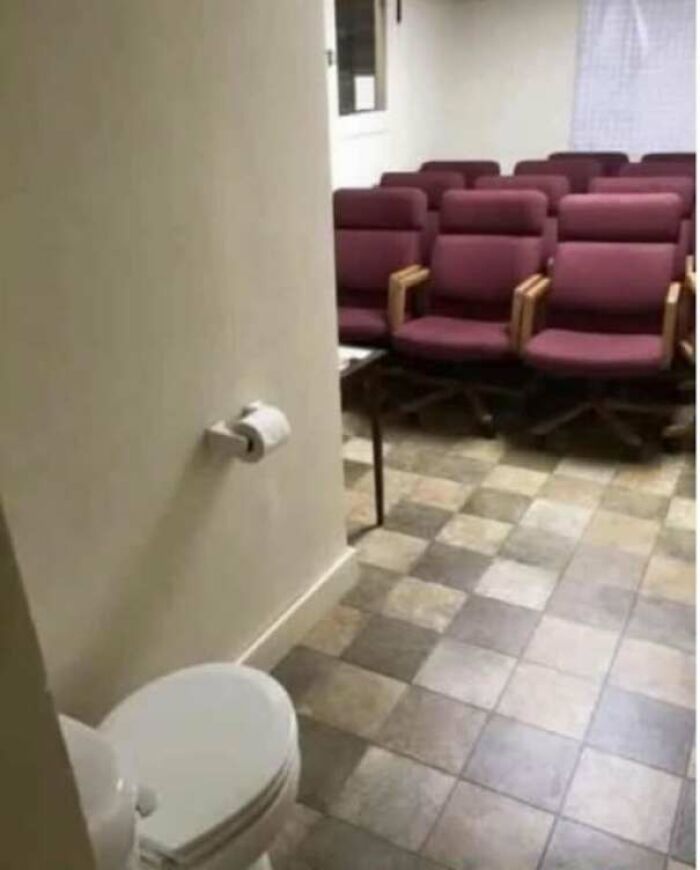 Could be embarrassing.
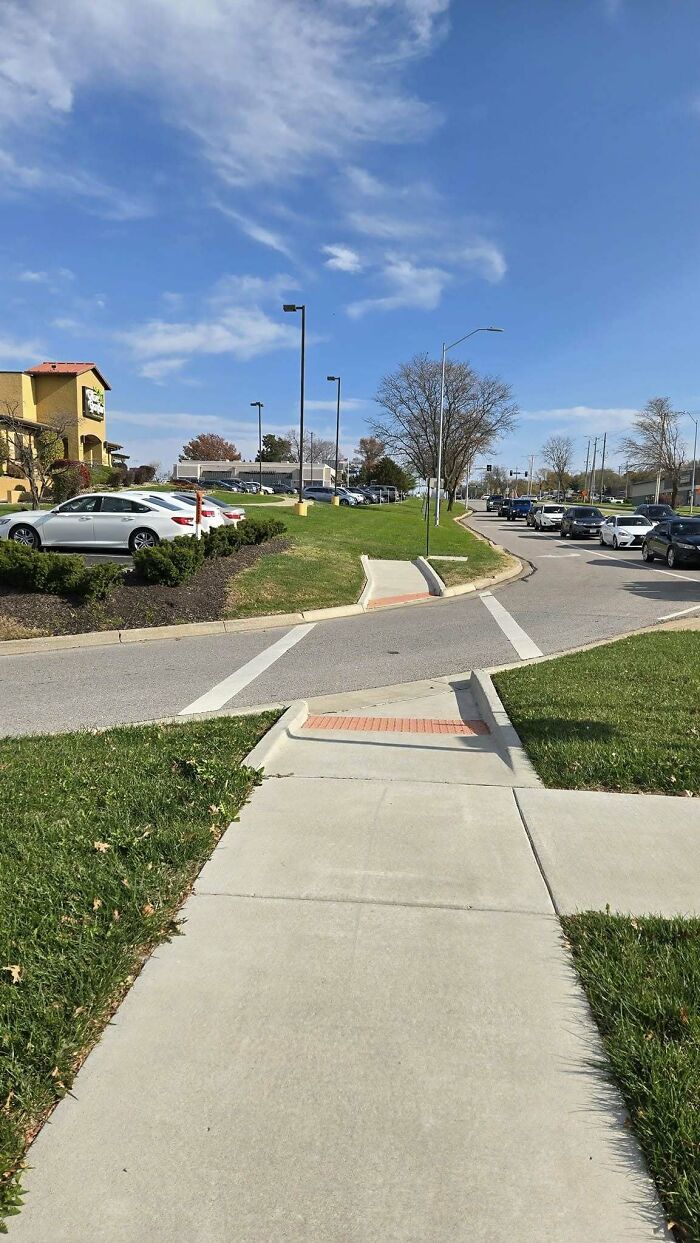
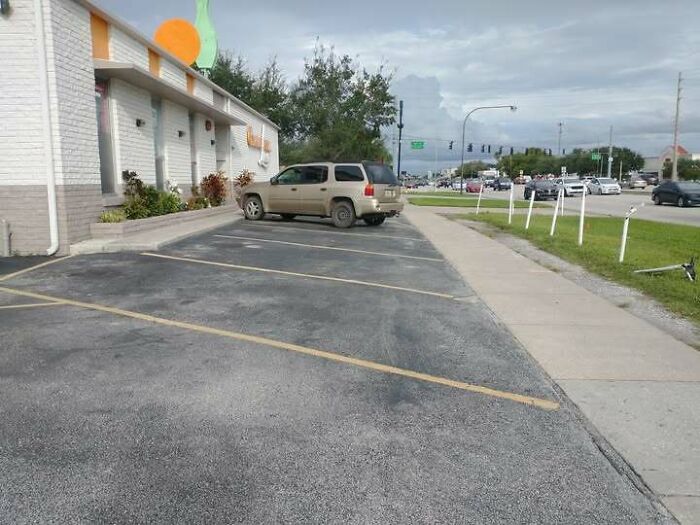 I can't imagine it's legal to be driving down the sidewalk, even if the parking lot design requires it.
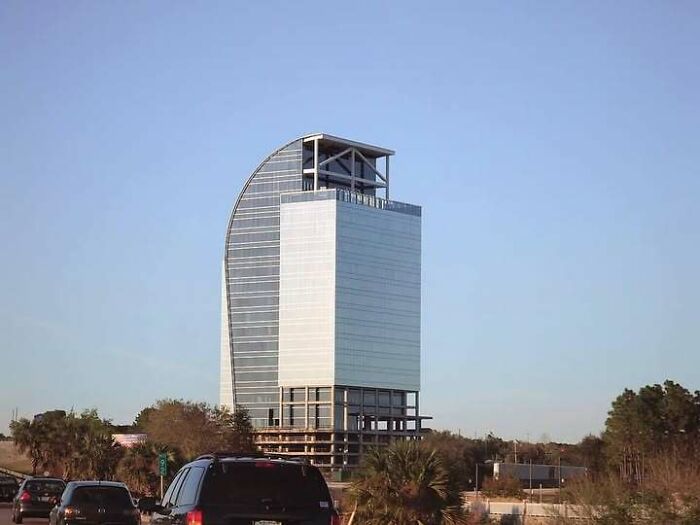 If you know, you know.
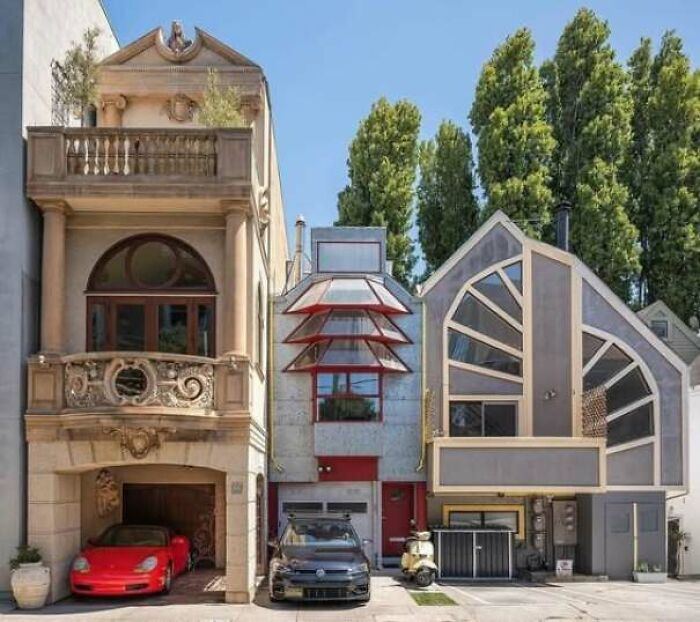
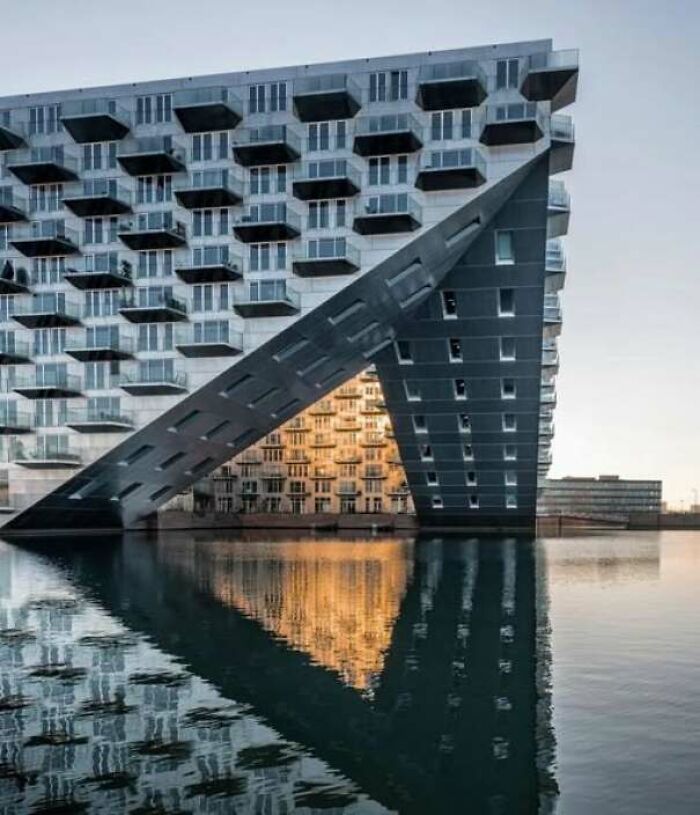
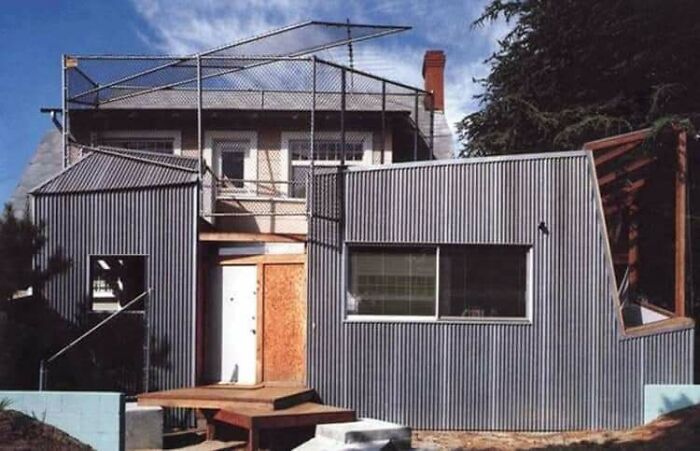 Whenever I for a second become empathetic towards Starchitect Frank Gehry's design doctrines, I remember his house is essentially a giant middle finger to other architects and his neighbors.
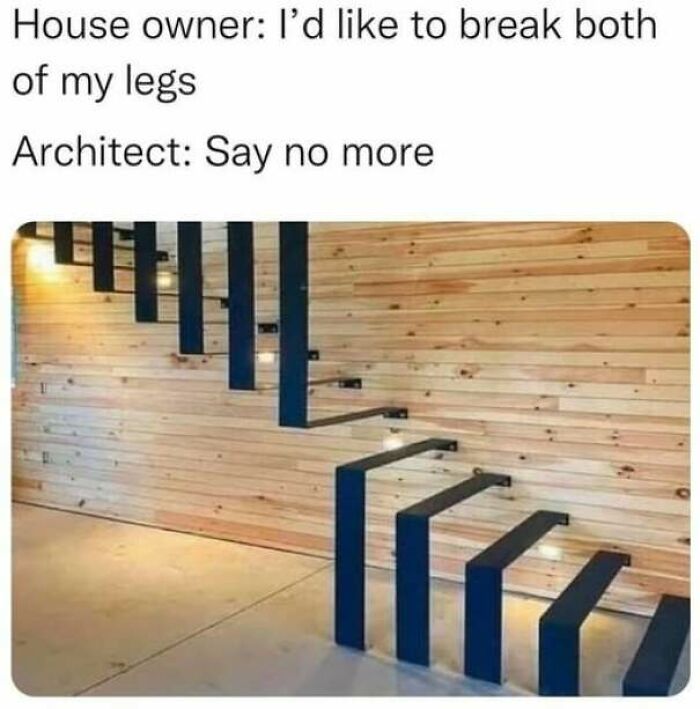
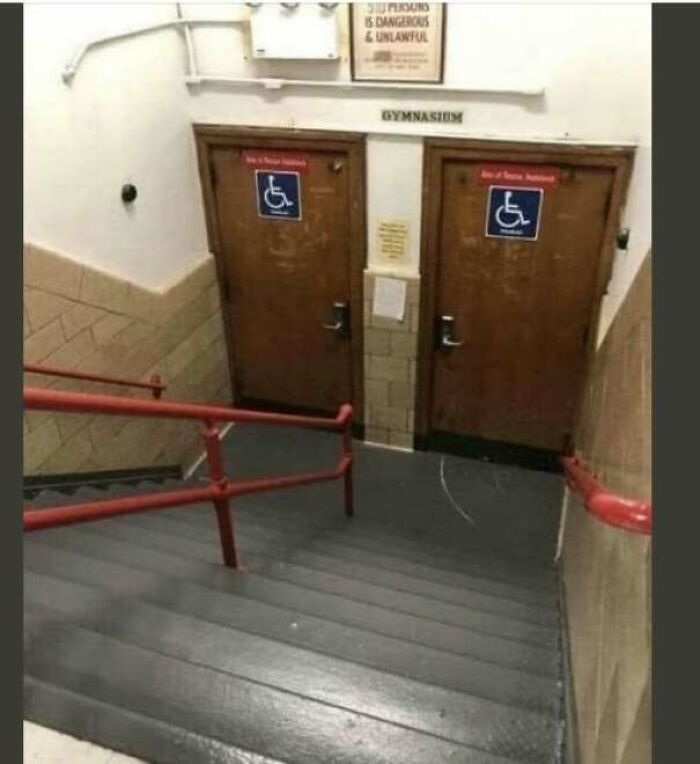
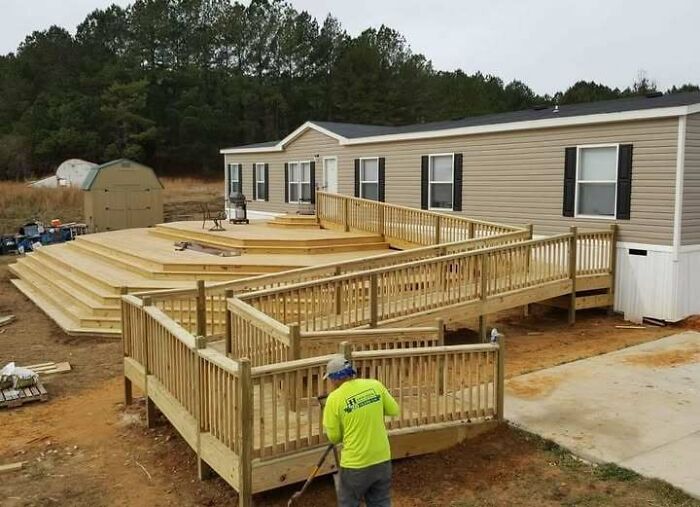 Looks a little ok at first glance until you see the top has limited space for the wheelchair user.
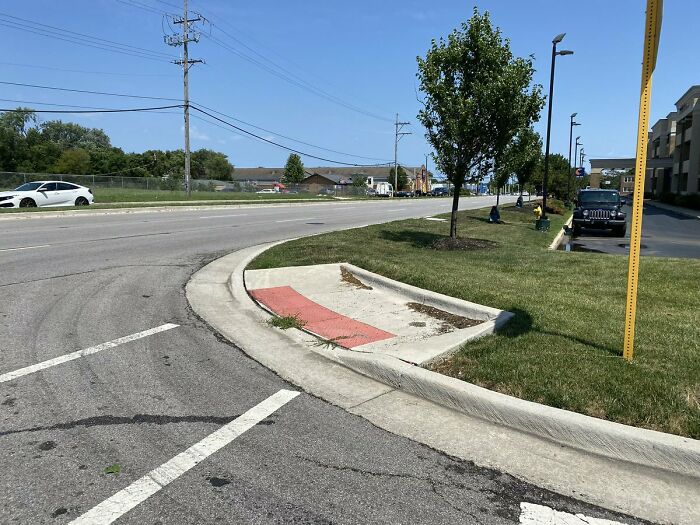
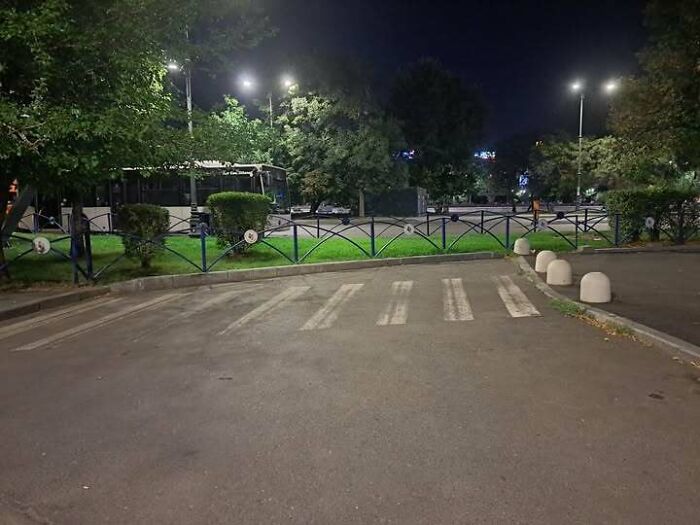
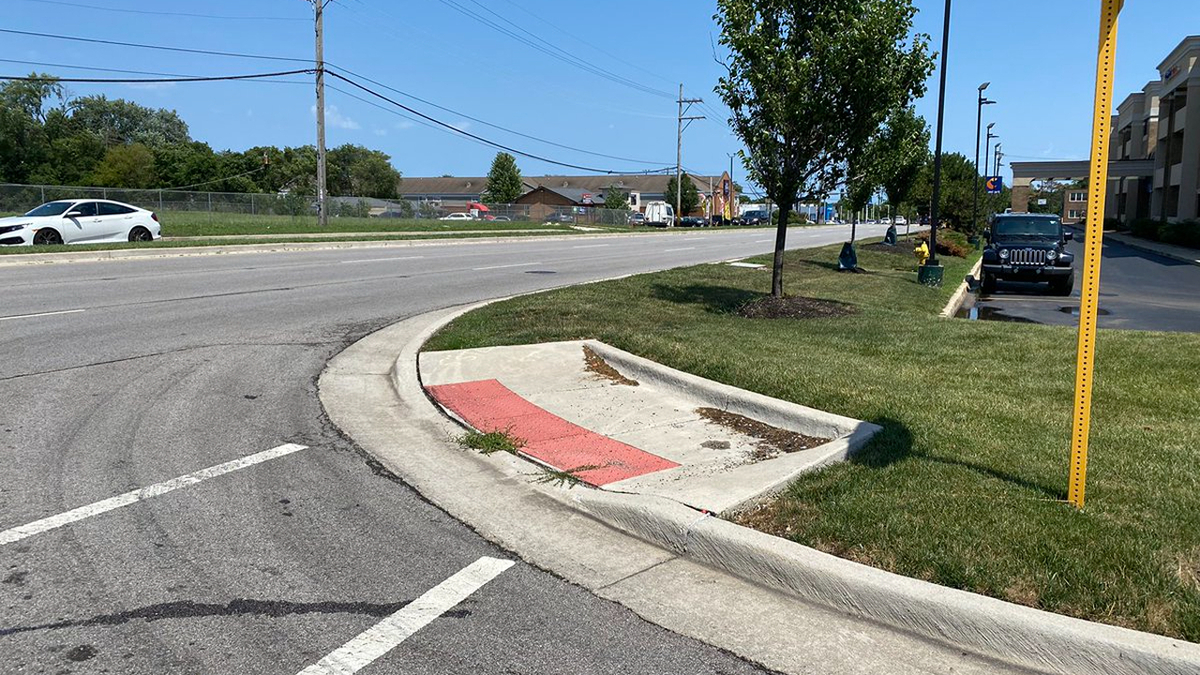
 I was there, Gandalf. 3000 years ago. I was there when two red lines defeated the entire What Zoning Board Approved This?. And nobody even knew what a zoning board is.
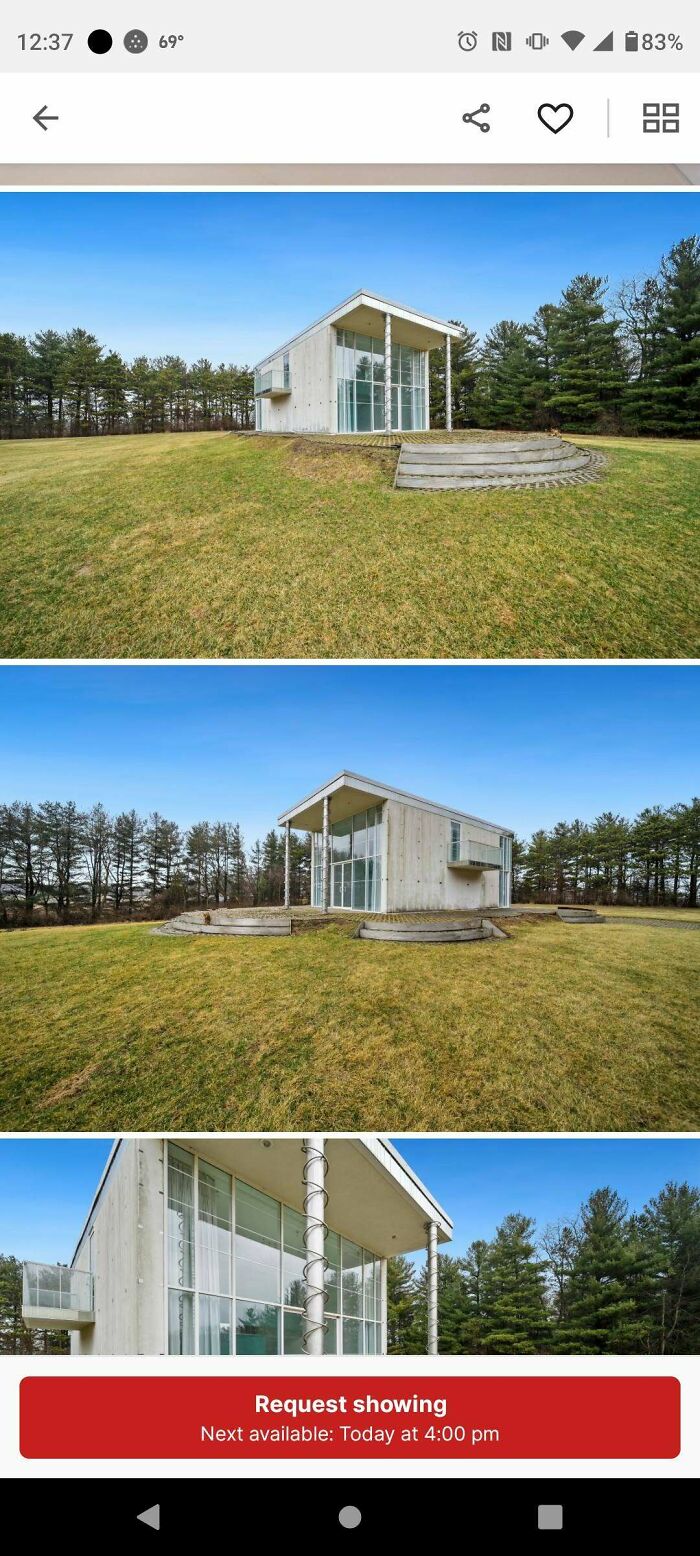 This ridiculous house is on the market in my state and it looks like an unfinished fallout shelter from the outside. Apparently it was designed by some big-name architects, but it just seems full of poor choices. Kitchen with no full-size fridge and looks like you can barely open the oven door all the way because of how narrow it is. Light fixture is actually just a bunch of single bulbs chaotically spread across the ceiling. Shower with no walls and just an industrial looking pipe to hang a curtain. But if you felt like that was too much privacy, the other bathroom with the tub has absolutely no doors and is right next to an all-glass exterior door into a balcony. And let's throw in a big round column that looks like it's from a mall or parking garage for good measure...
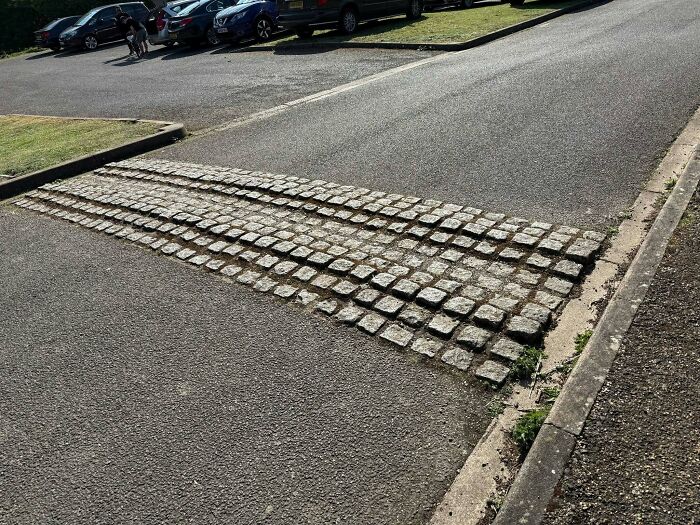 Speed bumb from the UK in my friends neighborhood.
She says:
"the car BOUNCES SO MUCH" and "it’s not like they’re worn down they’re literally built as doubles".





























 No fees, cancel anytime