Get Premium
Dark mode theme is available exclusively for premium users. Learn more about the benefits of subscribing.
No fees, cancel anytime.

 Dark Mode Ad-Free Browsing Unlimited Content

 Ad-Free Browsing Unlimited Content Dark Mode

Join 1.2 million Panda readers who get the best art, memes, and fun stories every week!
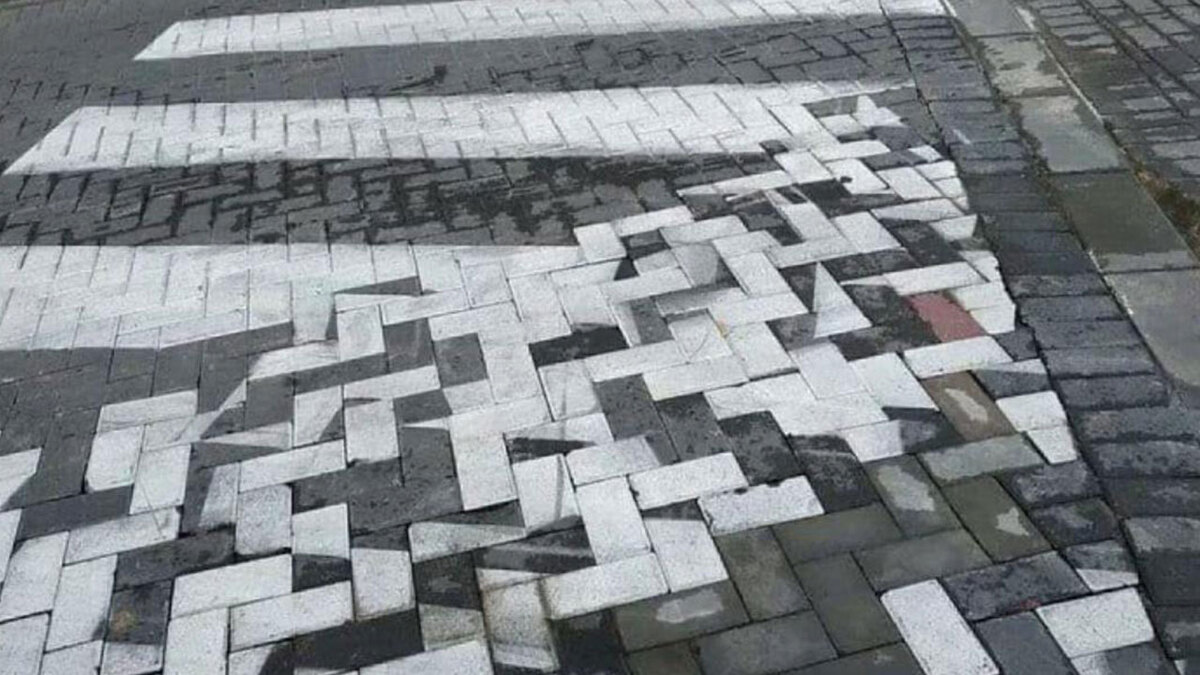
Construction projects can look fine, even flawless on paper, enough for the people in charge to give them the green light. However, the real test comes after the work is finished.
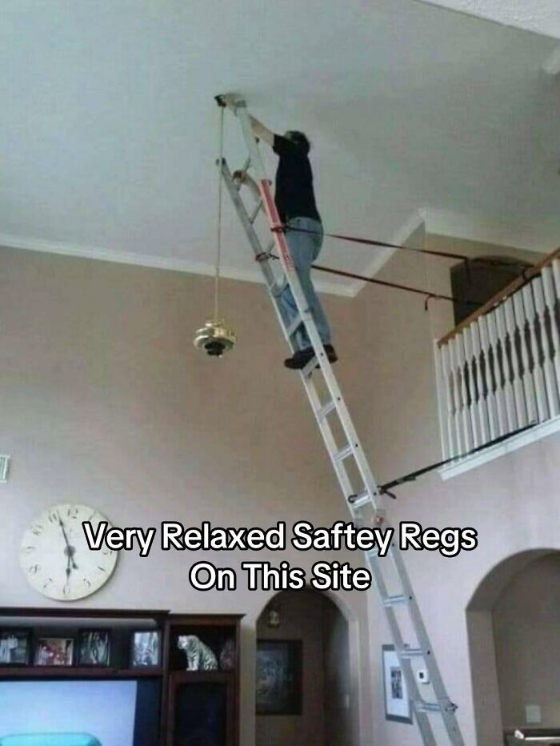
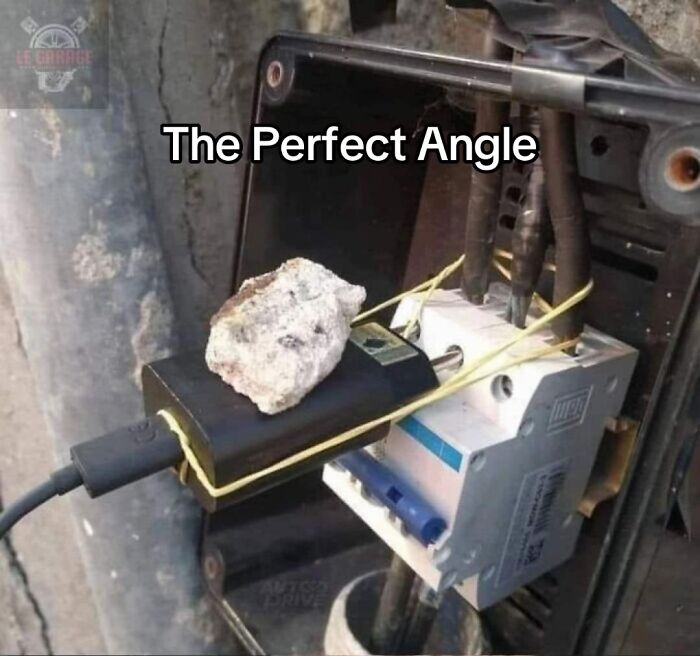
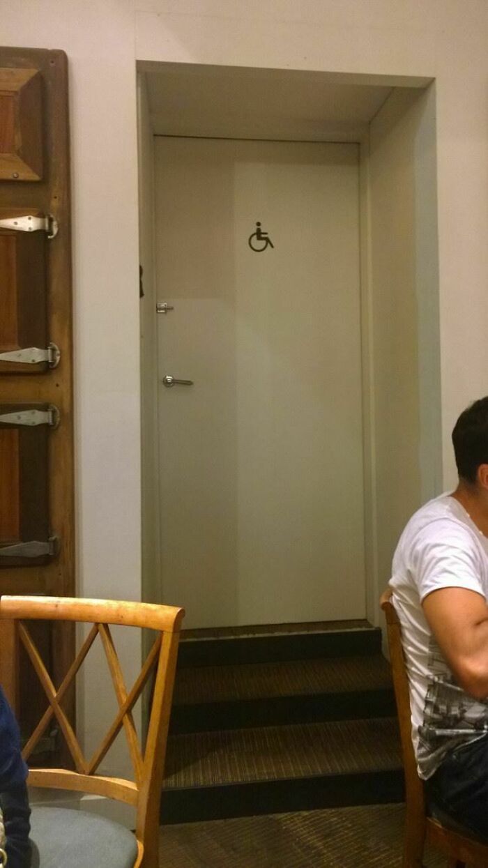
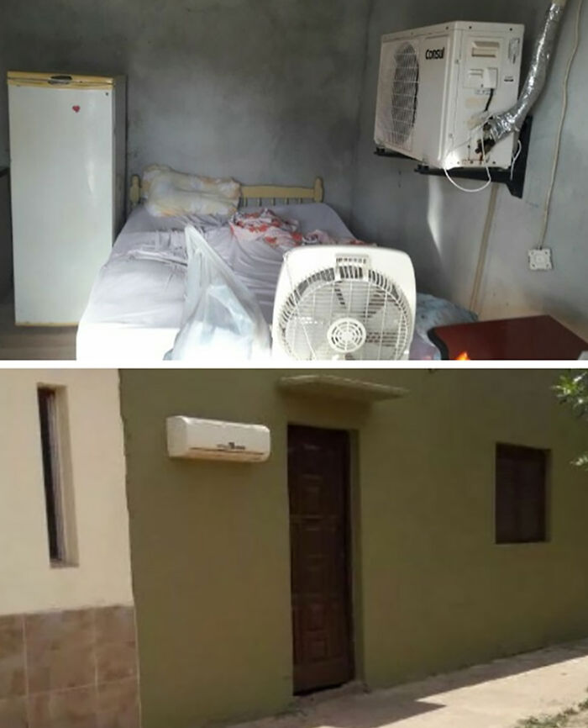
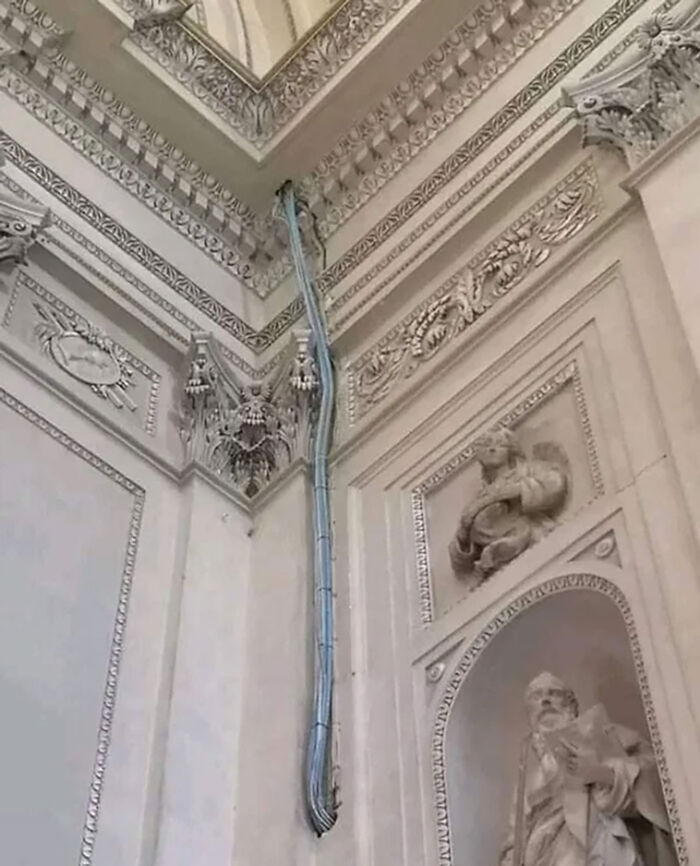
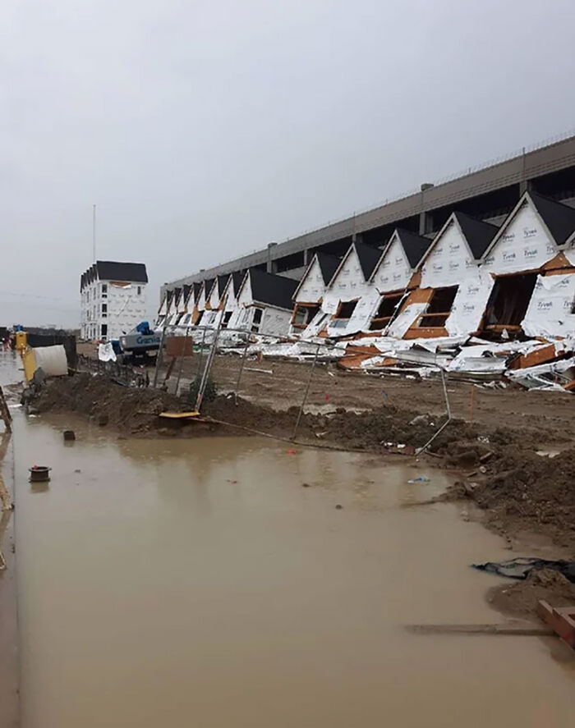
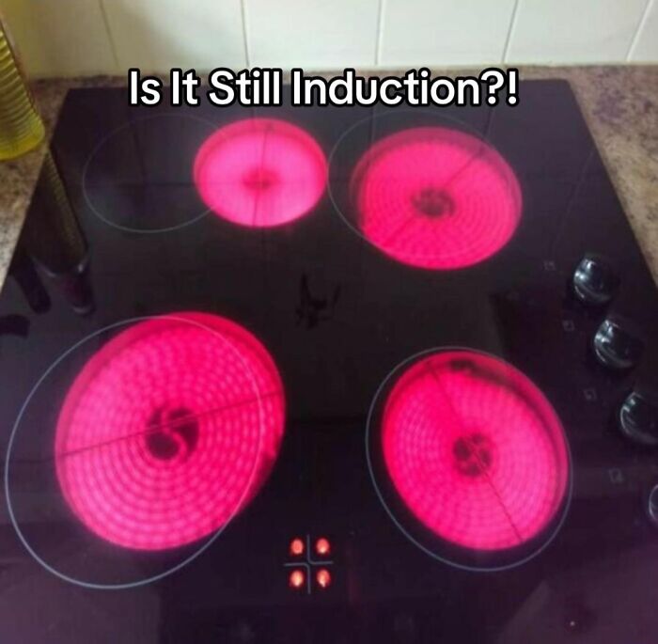
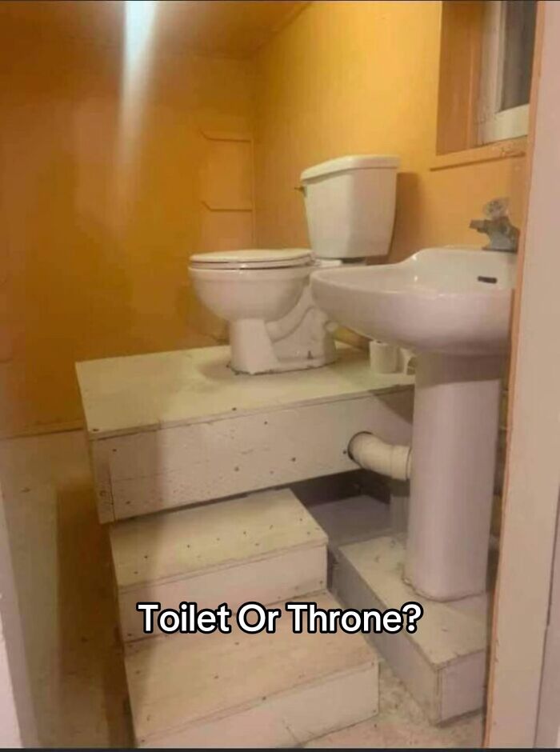
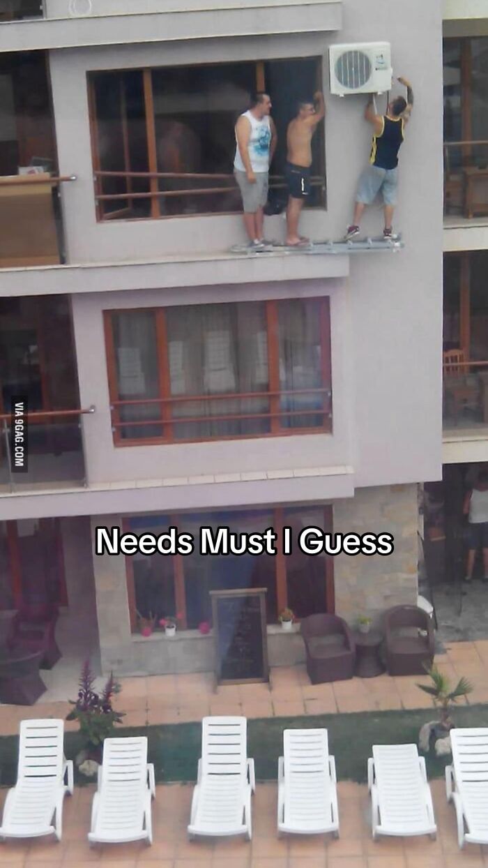
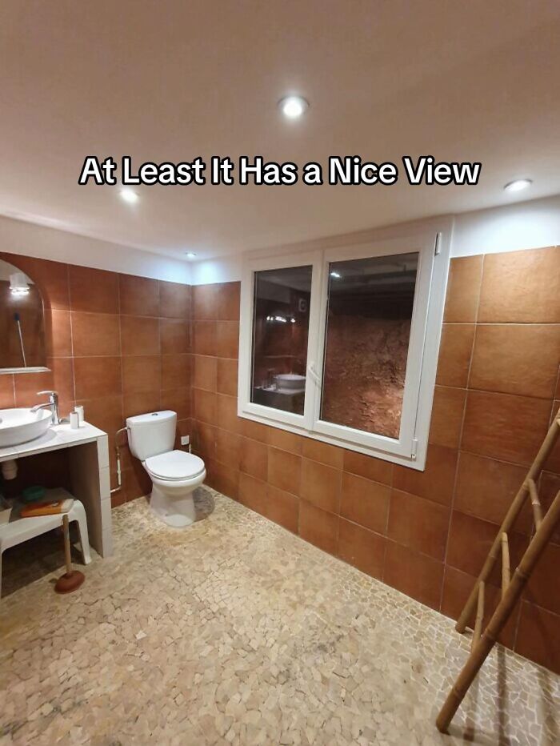
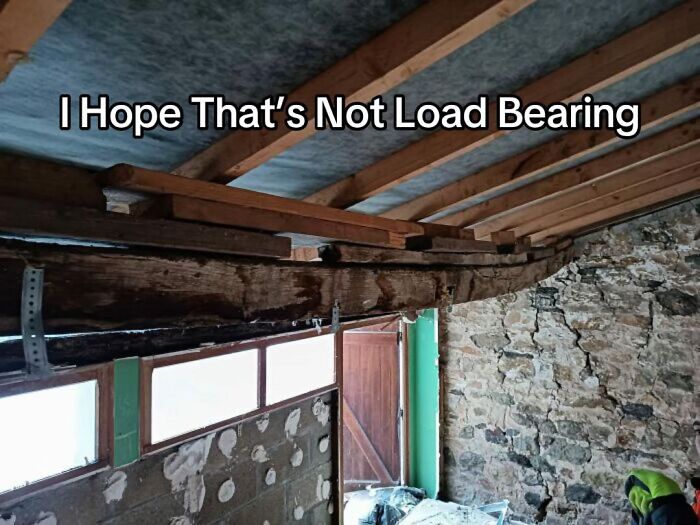
As the following photos show, some jobs pass the approval stage despite obvious flaws. While some may be laughable, most pose real hazards that make these buildings and their features unsafe.
You may feel some mixed emotions as you scroll through. But ultimately, you might feel fortunate not to have to be in them and experience these disasters firsthand.
This post may include affiliate links.

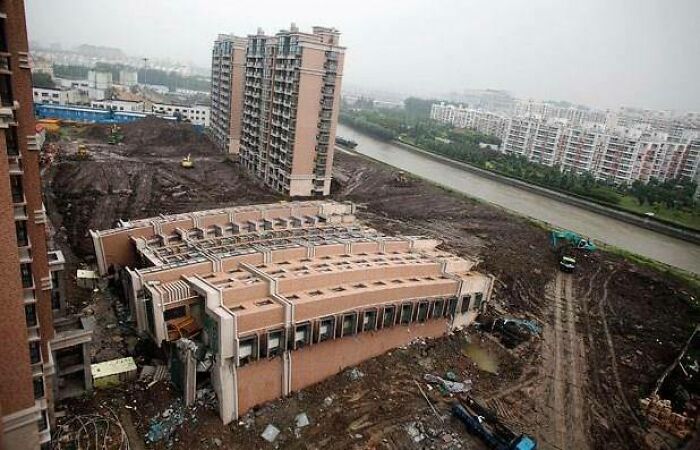
NO NO NO NO NO NO NO I am taking classes for structural design this scares me and my professors

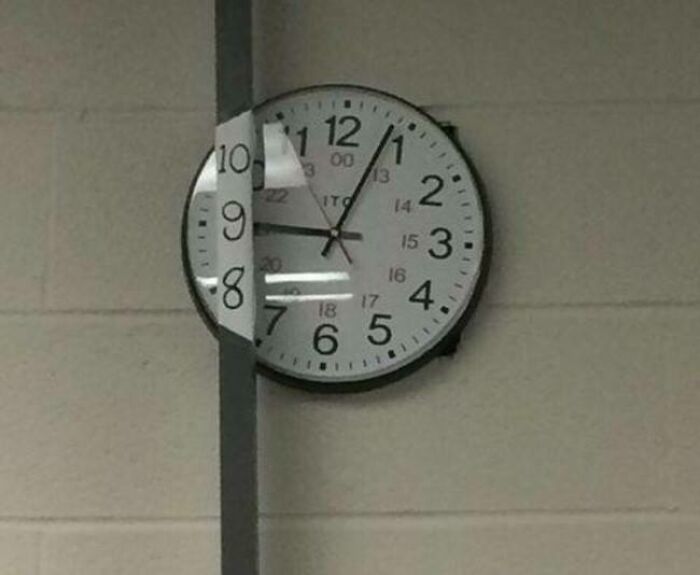
Confucius say, do not move the clock to fit the room. Move the room to fit the clock. 🤔🧐
These photos might make you wonder how construction professionals could botch these important jobs.
While there are several possible reasons, engineers and construction experts who spoke at the ASCE 10th Forensic Engineering Congress in 2025 stated one overarching cause: poor communication.
“For projects with minimally effective communication, only 37% finish on time, 48% are completed within budget, and 52% meet their set goal," an excerpt from their findings read.
The experts were a panel of engineers and construction consultants who have since advocated for “establishing robust communication channels” to ensure everyone is aligned and informed about potential issues.
The bigger question here is how much these botched construction jobs cost. According to recent industry insights, the price tag can reach $177 billion annually.
The same findings point to a common cause behind 48% of all rework: poor communication and bad project data.


Further insights reveal that 22% of the work comes from “bad or inaccessible project information.” But how do these communication breakdowns happen? Over the phone, apparently.
According to the data, only 10% of phone-based decisions typically get formally documented. That means 90% of those critical conversations can't be revisited when needed.
Every successful construction project requires meticulous planning, proper supervision, and effective communication, along with technical knowledge. And when any one of these elements is overlooked, you can expect undesirable results. These photos are proof of that.
Which of the following images concerned you most? Share your thoughts in the comments section below.

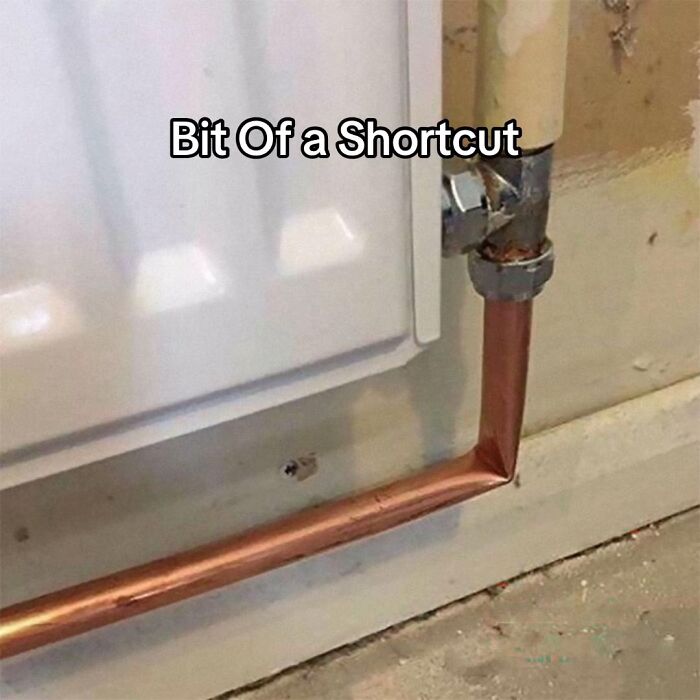
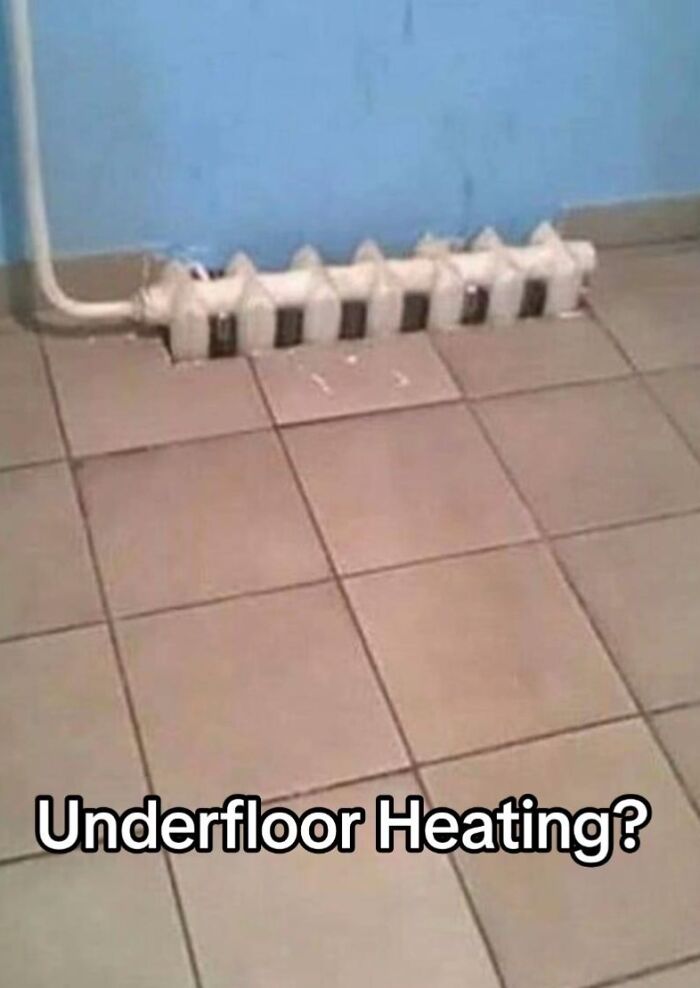
Radiator got moved. It was originally along the wall on the left. When the new one got put in, they didn't or couldn't move the pipes.
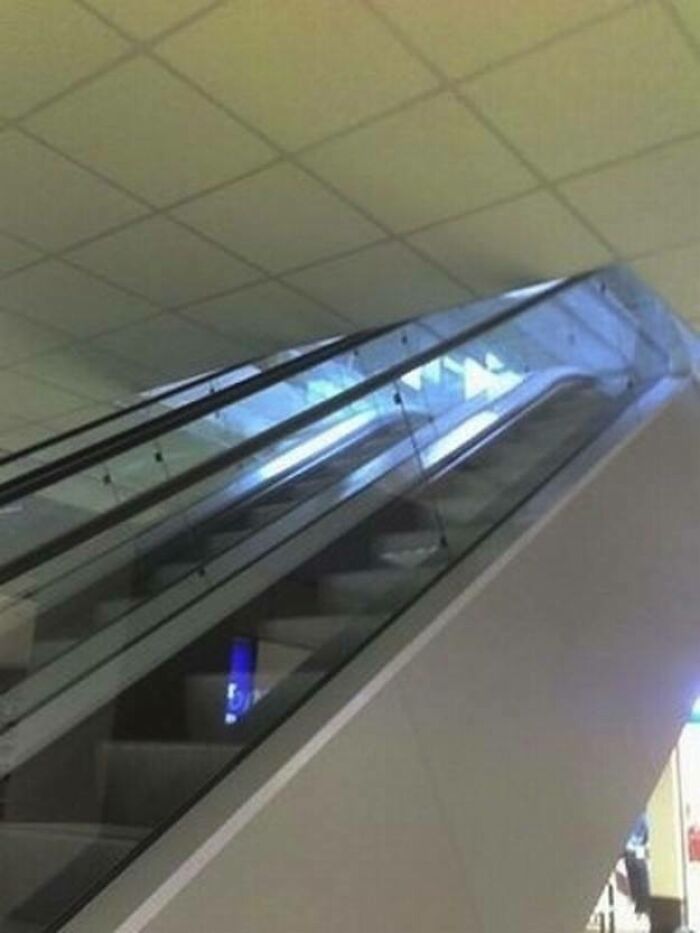
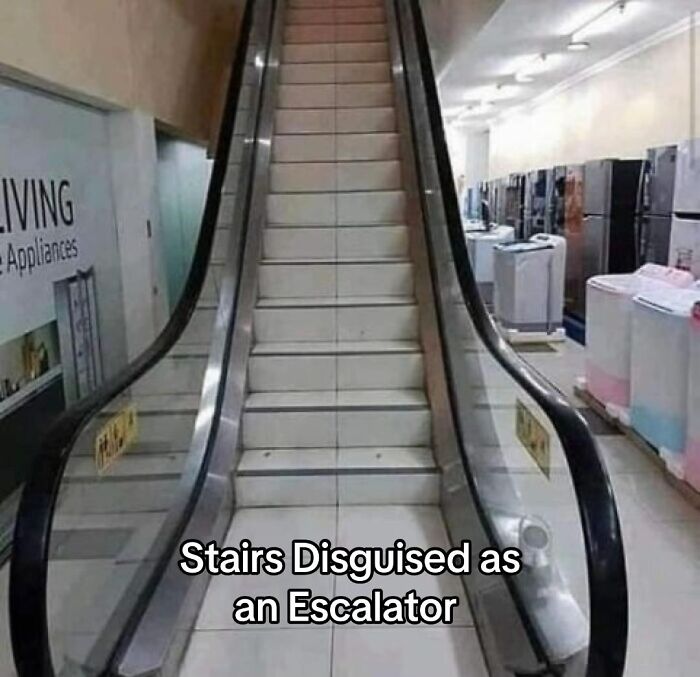
From a mall that was renovated, with the top floor turned into a college if memory serves. The escalators were obsoleted, but are too hard to remove.

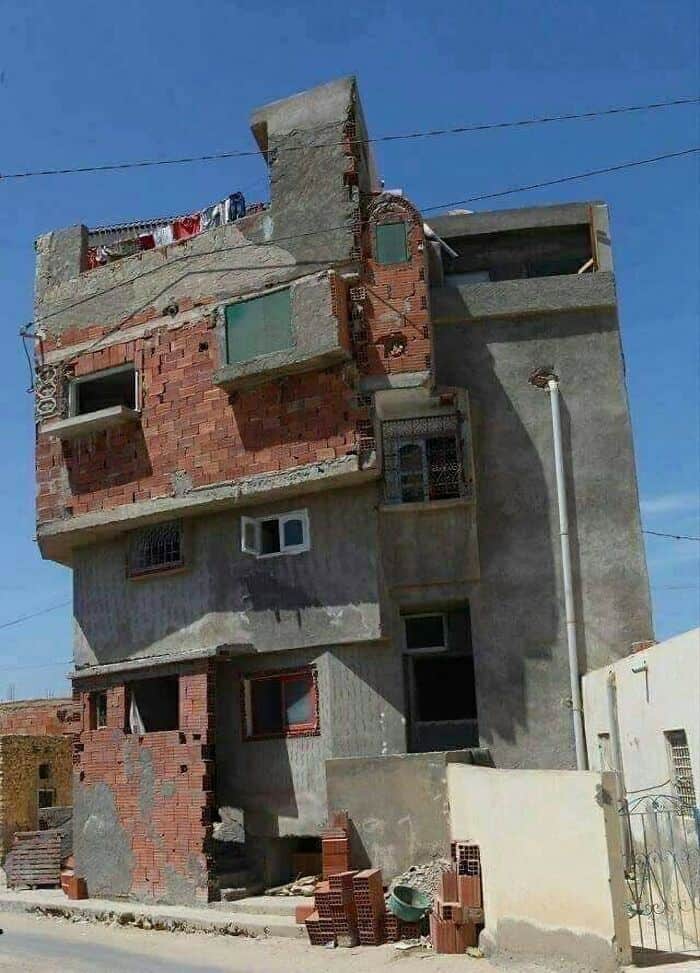
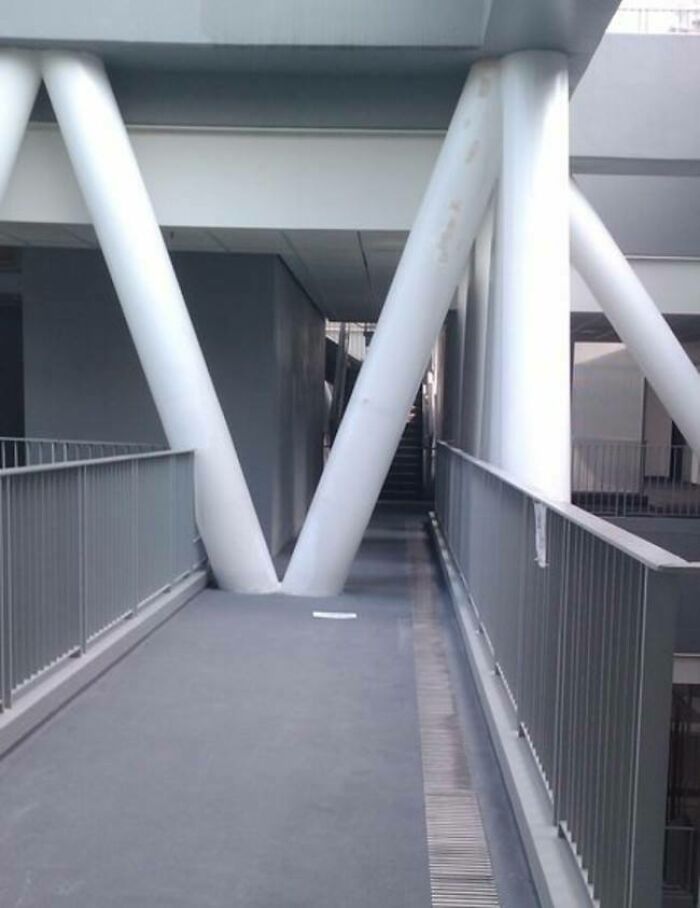
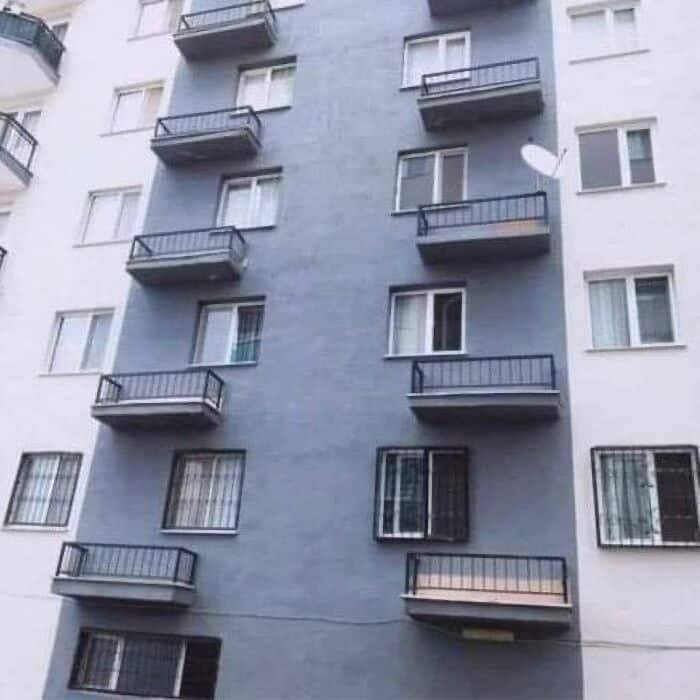
This building is fascinating. I could sit and watch it all day. I would love to know how this building came to be built. For starters, which country?
As with the other escalator one, it's hard to remove escalators when they finally break to the point they can't be repaired.
Okay, you good working there? We're gonna *hiccup* grab another beér.
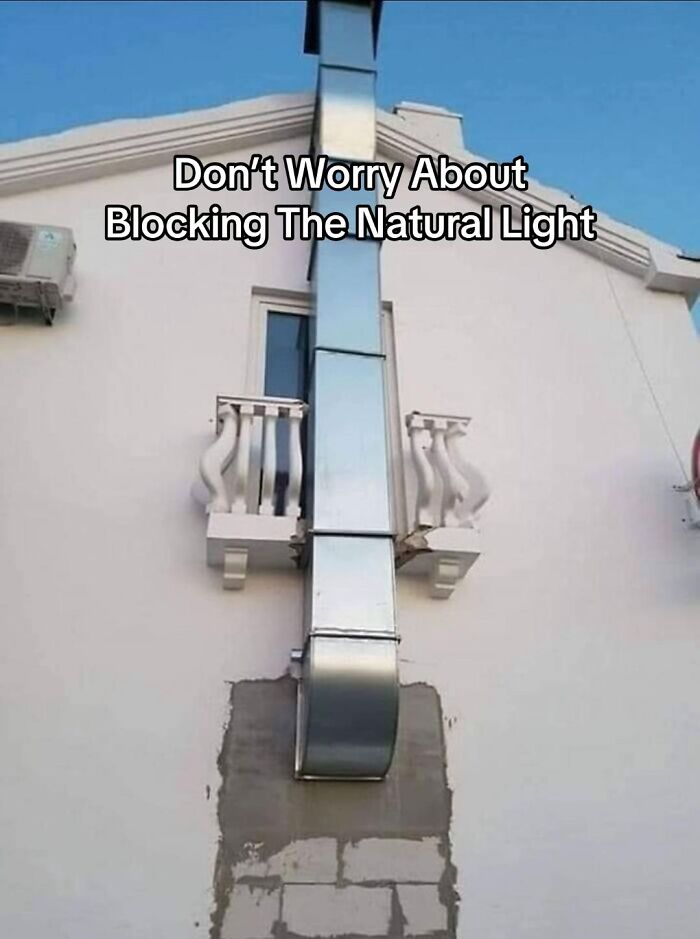
The internet seems to be unsure of what this is, but there's two theories. One is that this is a funeral home that recently installed a new crematorium, and vented the gasses this way. The other is that it might be a kitchen vent for a restaurant that was built in what had been a house.
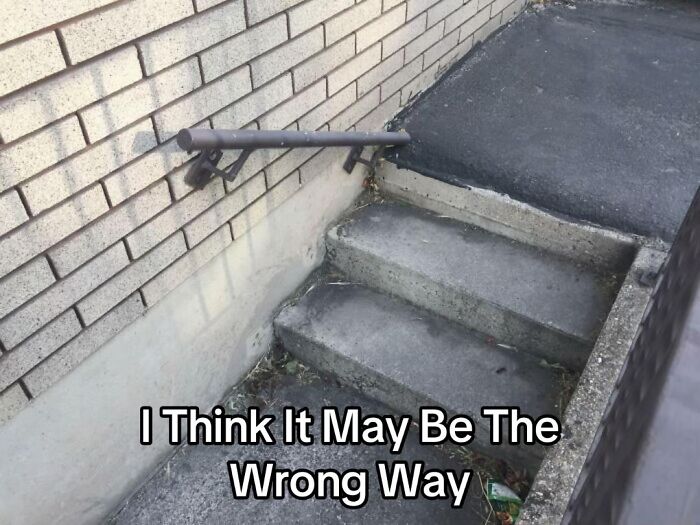
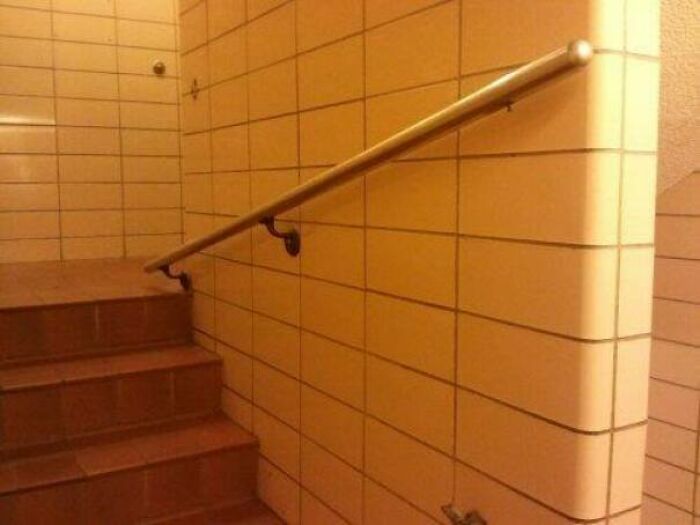
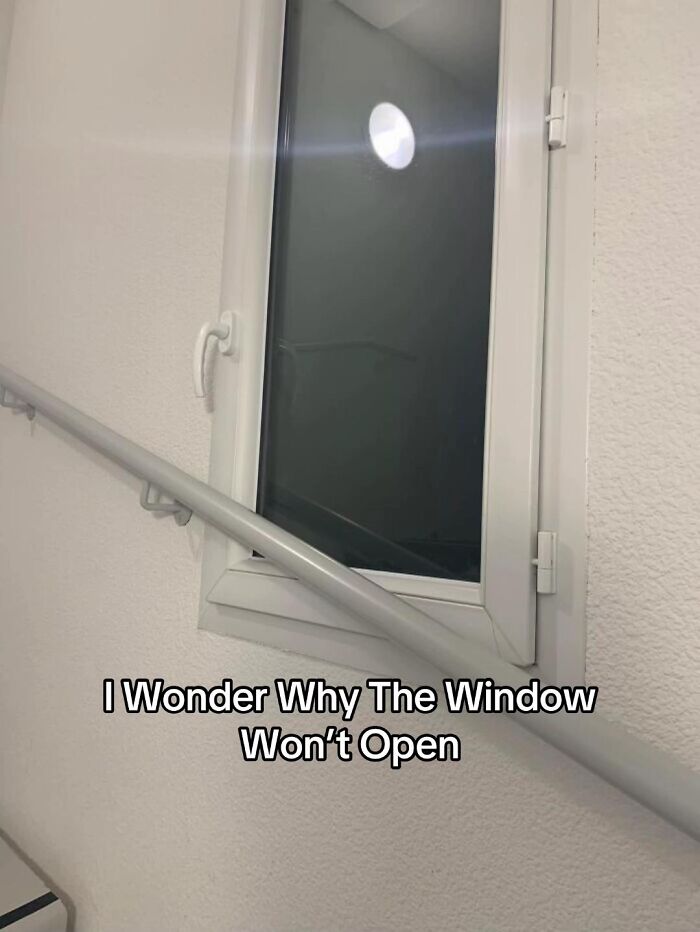
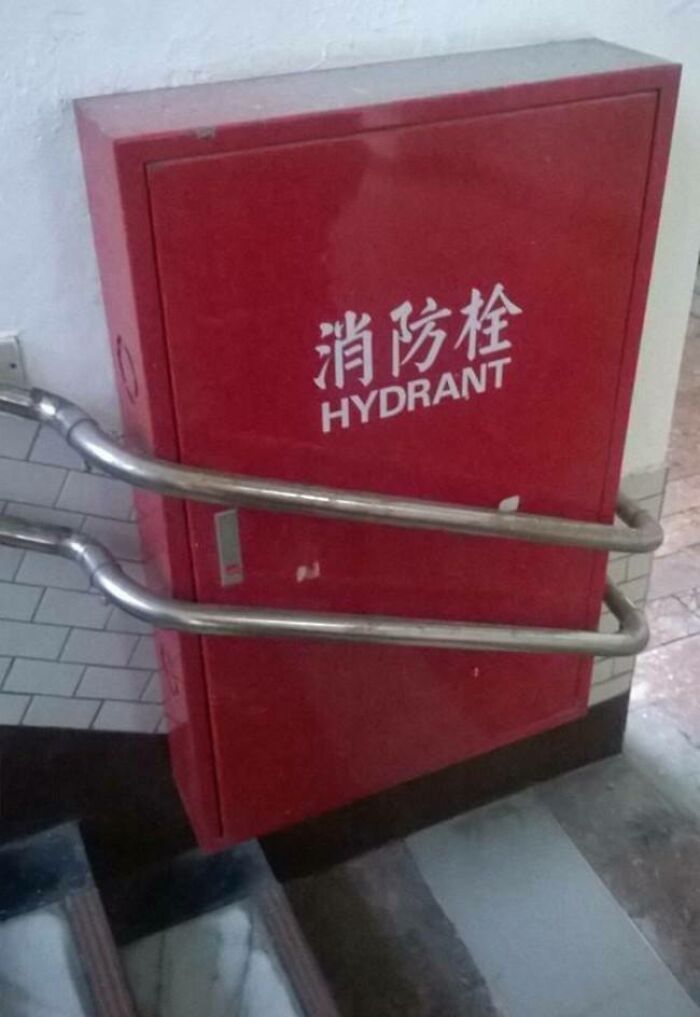
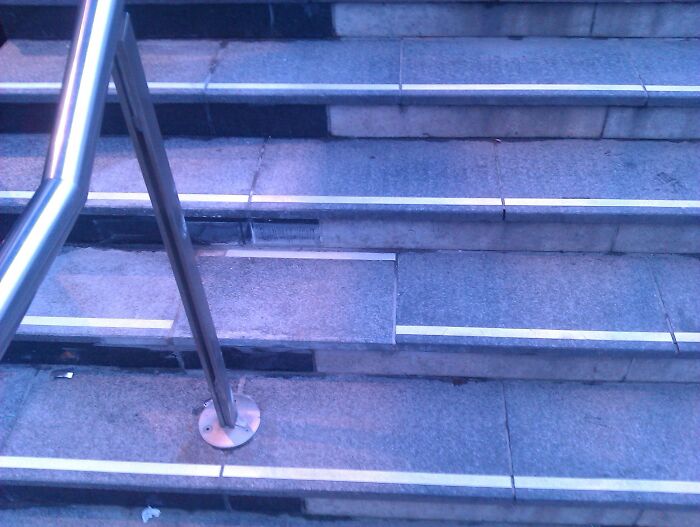
Not that the railing is slotted to allow it to be removed. This is the FDC, (fire department connection). During a fire, they'll pop off the railings and open it. The railing does two things. One, it keeps the public from fiddling with it, while also being within compliance for support on the stairs.
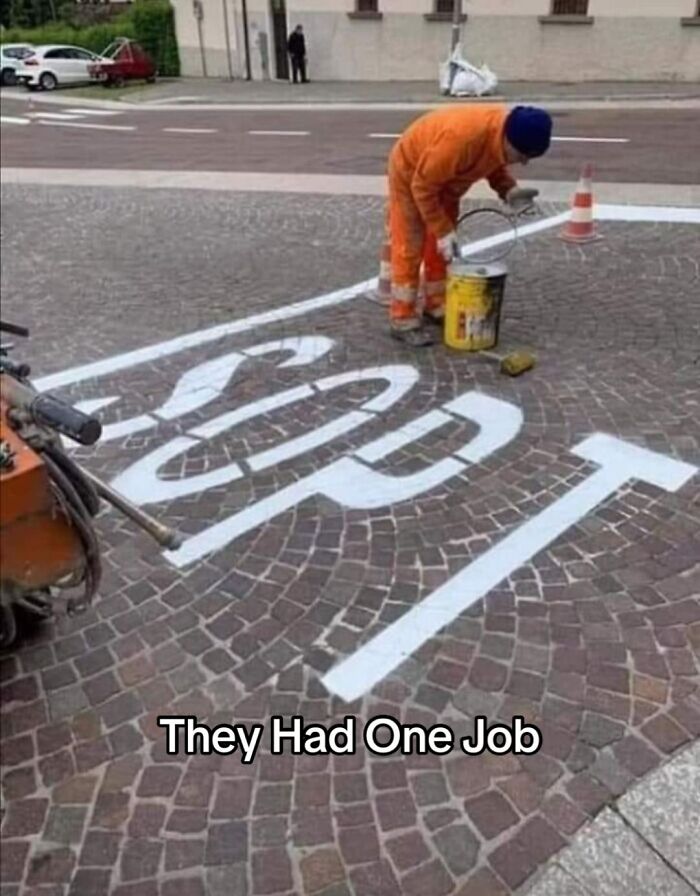
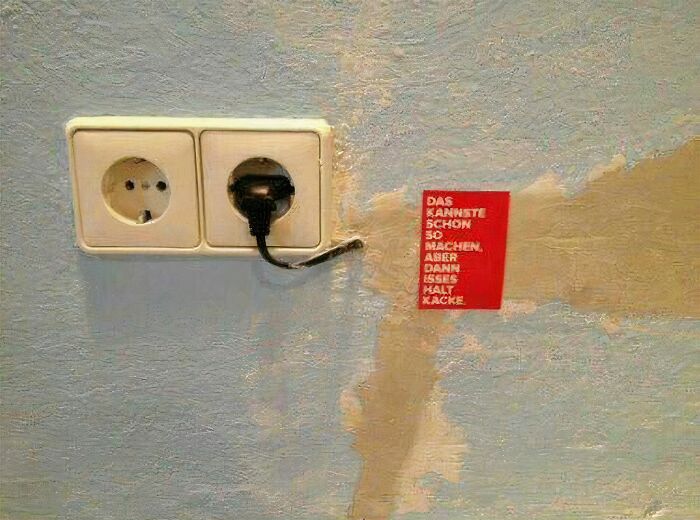
funny. the text says: "Sure, you can do it like that, but then it's s**t."
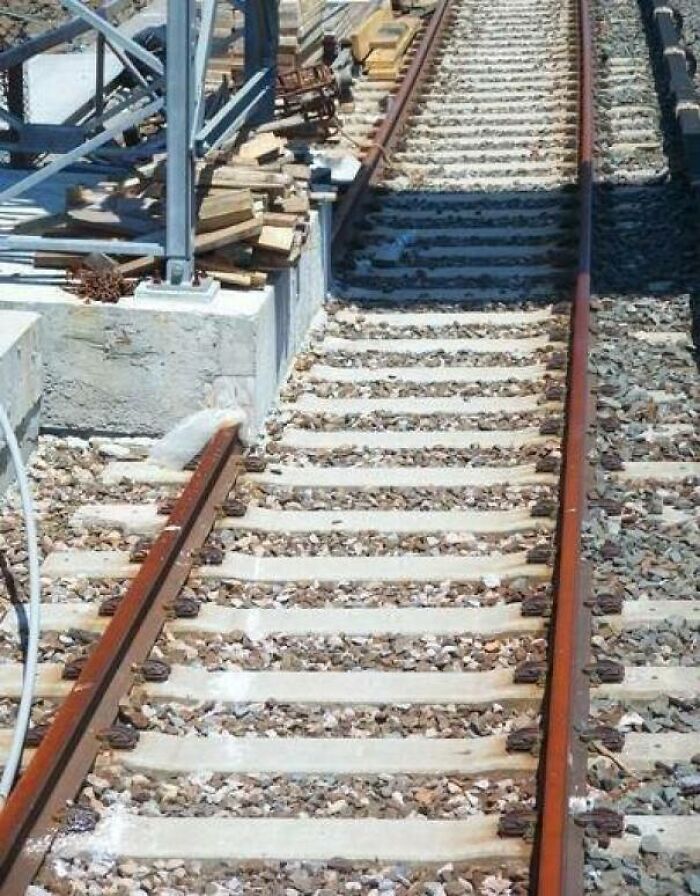
Those tracks are obviously disused with that amount of rust.


























 No fees, cancel anytime